
Views - New Construction
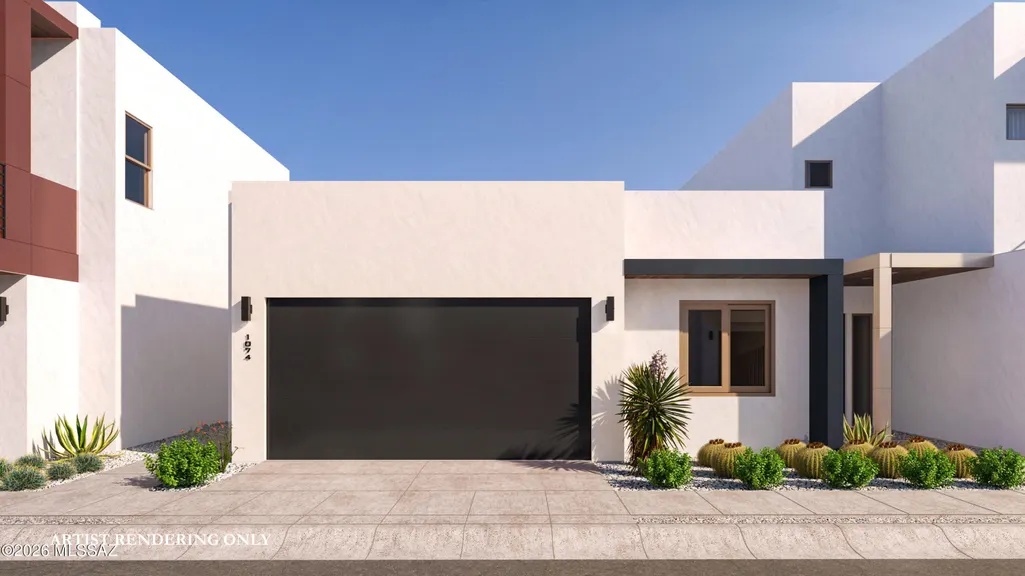
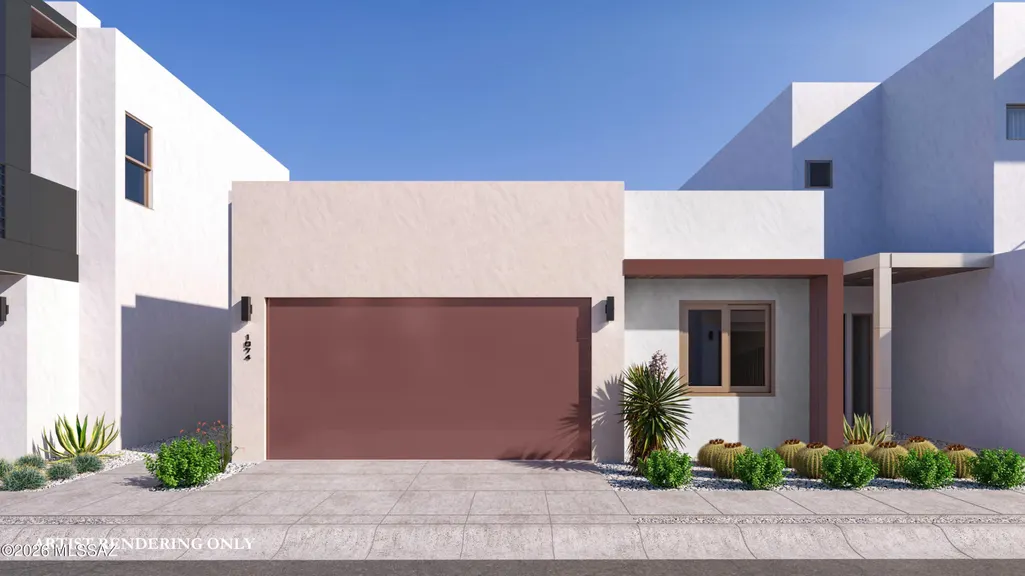
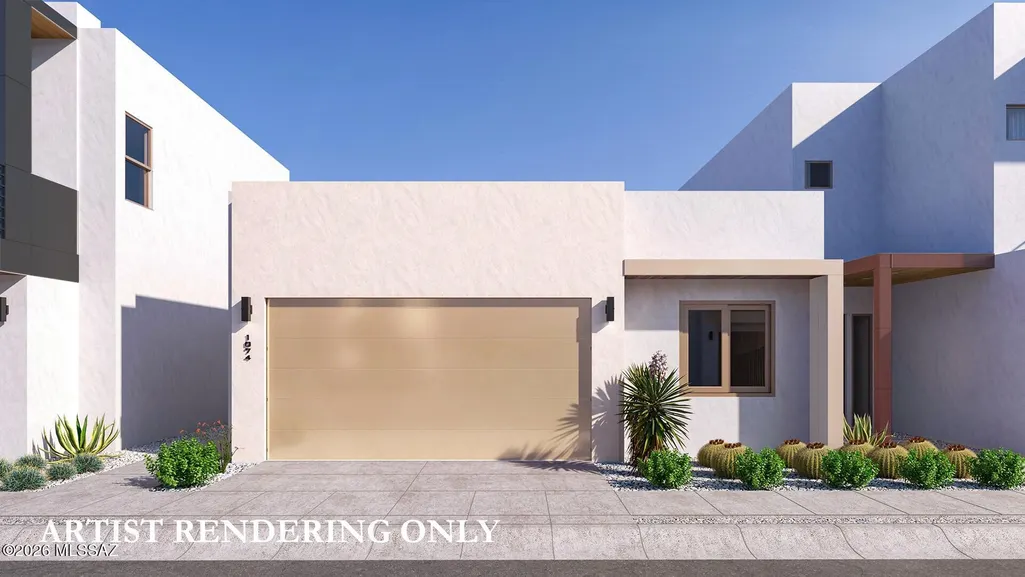
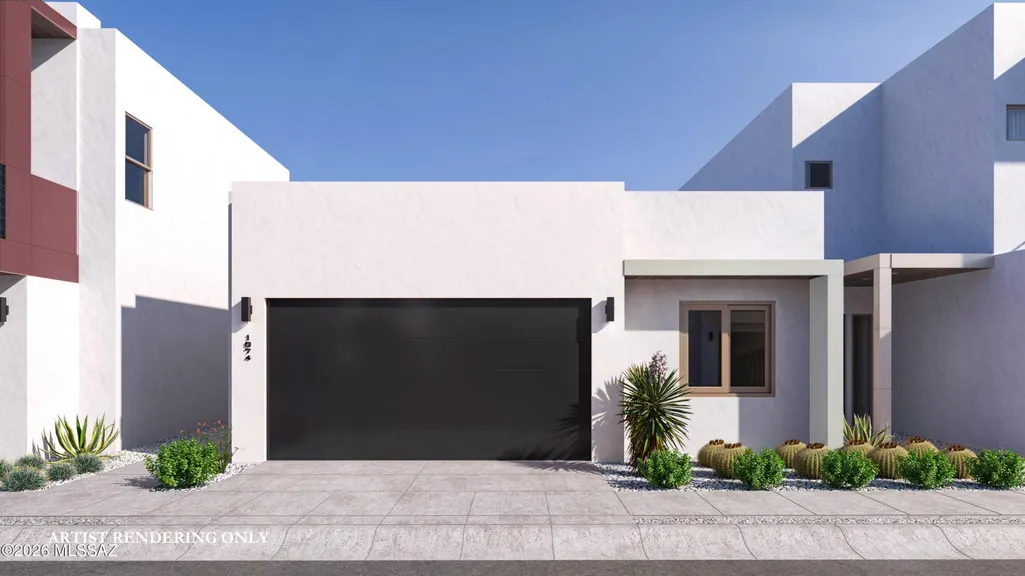


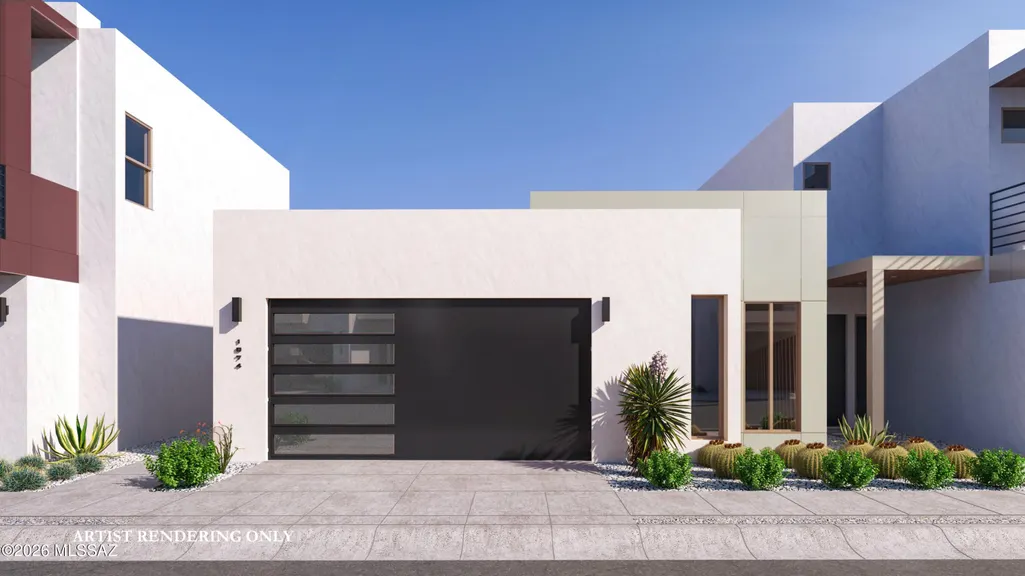
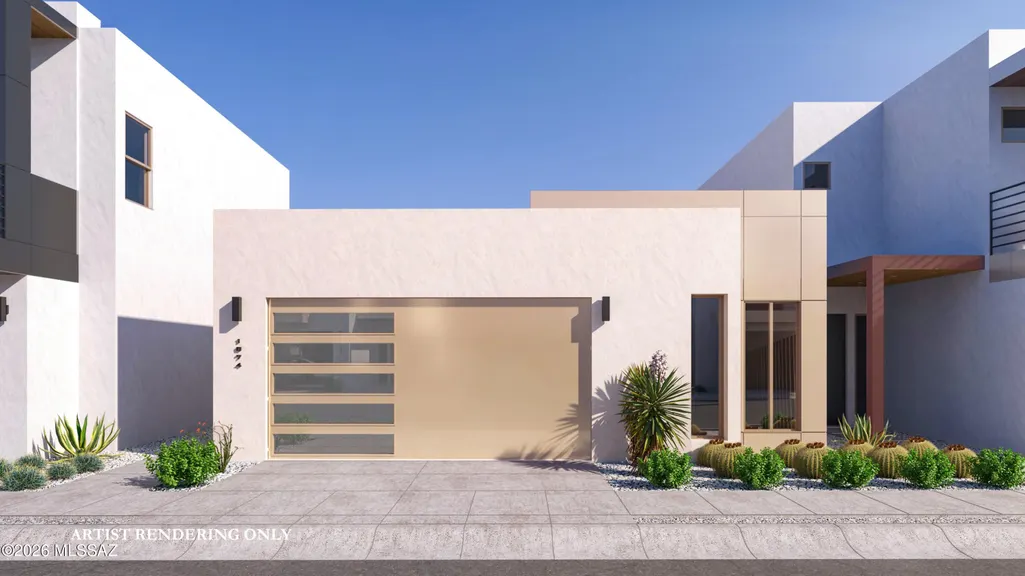
Address
1187 E Fimbres Street, Tucson, AZ
Price
$ 315,000
Property Attributes
- ID#22509612
- TypeSingle Family
- Listing Status Active
- CountyPIMA
- CityTucson
- AreaSouth
- NeighborhoodPearl at the Bridges
- Zip85713
- StyleContemporary,Modern
- Year Built2026
- Taxes$ 500
- Price$ 315,000
- Bedrooms2
- Full Bathrooms2
- Half Bathrooms0
- Sqr Footage1074
- Lot Size0.04 Acres
Data Source:
Multiple Listing Service of Southern Arizona
Property Description
Where light meets possibility. The Linea welcomes you with an effortless sense of calm. It is open, airy, and quietly sophisticated. Sunlight pours through the living spaces and shifts throughout the day to create moments of warmth, reflection, and connection. It is the kind of home that immediately feels like an exhale. Designed with intention, The Linea invites gathering without sacrificing privacy. The bedrooms become individual retreats, while the heart of the home encourages everything from slow weekend mornings to spirited evenings with friends. Every detail is thoughtfully selected to elevate daily living. Clean lines, refined finishes, and a feeling of understated luxury come together to create a home that feels both grounded and inspiring.
| Elementary School | Middle School | High School |
|---|---|---|
| Cavett Elementary School | Utterback-Magnet Middle School | Pueblo High School |
General Features
| Living Area | 1074.0 |
|---|---|
| Heating | Forced Air,Natural Gas |
| Cooling | Ceiling Fans Pre-Wired,ENERGY STAR Qualified Equipment |
| Utilities | Sewer Connected |
| Appliances | Disposal,ENERGY STAR Qualified Dishwasher,Tankless Water Heater,Exhaust Fan,Gas Oven,Gas Range,Microwave |
| Zoning | Tucson - B1 |
| HOA Fee | 84.0 |
| Garage Spaces | 2.0 |
| Association Fee Includes | Common Area Maint,Front Yard Maint,Gated Community,Street Maint |
| Patio/Porch Features | Covered,Patio |
| Architectural Style | Contemporary,Modern |
| Pool Features | None |
| Security Features | Security Gate,None |
| Construction Materials | Frame - Stucco |
| Year Built | 2026 |
| View | Mountain(s),Residential |
| Township | 14 |
| Levels | One |
| Property Subtype | Single Family Residence |
| Tax Year | 2026 |
| Parcel Number | 132-13-1380 |
| Community Features | Paved Street,Gated,Sidewalks |
| Accessibility | Door Levers,Level |
| Assoc Fee Paid Per | Quarterly |
| County | Pima |
| Property Type | Residential |
| Association Amenities | None |
| HOA | Yes |
| Attached Garage | Yes |
| Subdivision Name | Pearl at the Bridges |
| Facing Direction | East |
| Garage Y/N | No |
| Full Baths | 2 |
| Status | Active |
| Directions | 36th St and S Kino Parkway intersection,go west,take a left on Martin Luther King Jr. Way. The Pearl entrance is on your right. The Sales Office is located in the Model to the right of the front en |
| High School | Pueblo |
| City | Tucson |
| Disclosures | Public Report,Public Airport Vcty,Military Airport Vcty |
| Association Name | The Pearl -Bridges |
| Entry Location | Unit Level |
| High School District | TUSD |
| MLS Area | South |
| Lot Size Units | Acres |
| Lot Size Square Feet | 2100.0 |
| Carport Spaces | 0.0 |
| Carport Y/N | No |
| Spa Features | None |
| Elementary School | Cavett |
| Land Lease Y/N | No |
| Tax Annual Amount | 500.0 |
| Middle/Junior High School | Utterback-Magnet |
| Property Condition | New Construction |
| Lease Renewal Y/N | No |
| MLS Area Minor | South |
| Additional Parcels Y/N | No |
| Concessions | Yes |
| Lease Considered Y/N | No |
| Rent Control Y/N | No |
| Virtual Tour | https://thepearltucson.com/media/the-pearl-video.mp4 |
| Builder Name | Pepper Viner |
| Standard Status | Active |
| TaxOtherAnnualAssessmentAmount | 0.0 |
| MobileHomeRemainsYN | No |
| Legal Description | LOT 65 |
| New Construction | None |
| Water Body Access Y/N | None |
Interior Features
| Interior Amenities | High Ceilings,Walk-In Closet(s),Building Materials,Heating/Cooling |
|---|---|
| Flooring | Carpet,Ceramic Tile |
| Fireplace Features | None |
| Basement (Y/N) | No |
| Air Conditioning Y/N | Yes |
| Heating Y/N | Yes |
| Window Features | Double Pane Windows,ENERGY STAR Qualified Windows,Insulated Windows,Low-Emissivity Windows |
| Fireplace Y/N | No |
| Laundry Features | Stacked Space,Laundry Closet |
| Total Bedrooms | 2 |
| LivingAreaSource | Builder |
| Total Baths | 2 |
| Pantry | Closet |
Exterior Features
| Fencing | Block |
|---|---|
| Parking Features | Electric Door Opener,None,Electric Vehicle Charging Station(s) |
| Lot Features | Subdivided,Decorative Gravel,Shrubs,Sprinkler/Drip,Sprinklers In Front,North/South Exposure |
| Water Source | Public |
| Lot Size Area | 0.04 |
| Spa | No |
| Building Area Total | 1074.0 |
| Lot Dimensions | 35 x 60 |
| Lot Size Acres | 0.04 |
| Road Surface Type | Paved |
| Lot Size Source | Other |
| Covered Spaces | 2.0 |
| Crops Included Y/N | No |
| Road Responsibility | HOA |
| Horse Y/N | No |
| Irrigation Water Rights Y/N | No |
Amenities
- Foreclosure
- Views
- Short Sale
- New Construction
- Adult 55+
- Lease To Own
- No HOA Fees
- Furnished
- Primary On Main
- Air Conditioning
- Seller Finance
- Green
- Fixer Upper
- Horse
- Golf
- Fireplace
- Deck
- Garage
- Basement
- Pool
Property vs Single Family Average in 85713
Price
Taxes
Year Built
In The Neighborhood
Views
Tucson
$ 314,963
- Type
- Single Family
- Size
- 1,074 SqFt
- Rooms
- 2 Beds + 2 Baths
 Pepper Viner Management Co. III, LLC
Views
Tucson
$ 617,756
- Type
- Single Family
- Size
- 2,378 SqFt
- Rooms
- 4 Beds + 3.5 Baths
Pepper Viner Management Co. III, LLC
Views
Tucson
$ 523,135
- Type
- Single Family
- Size
- 1,882 SqFt
- Rooms
- 3 Beds + 2.5 Baths
Pepper Viner Management Co. III, LLC
Views
Tucson
$ 461,647
- Type
- Single Family
- Size
- 1,520 SqFt
- Rooms
- 3 Beds + 2 Baths
Pepper Viner Management Co. III, LLC
Views
Tucson
$ 616,223
- Type
- Single Family
- Size
- 2,378 SqFt
- Rooms
- 4 Beds + 3.5 Baths
Pepper Viner Management Co. III, LLC
Views
Tucson
$ 333,442
- Type
- Single Family
- Size
- 1,074 SqFt
- Rooms
- 2 Beds + 2 Baths
Pepper Viner Management Co. III, LLC
Views
Tucson
$ 528,103
- Type
- Single Family
- Size
- 1,882 SqFt
- Rooms
- 3 Beds + 2.5 Baths
Pepper Viner Management Co. III, LLC
Views
Tucson
$ 499,361
- Type
- Single Family
- Size
- 1,882 SqFt
- Rooms
- 3 Beds + 2.5 Baths
Pepper Viner Management Co. III, LLC
Reduced
Tucson
$ 465,767
- Type
- Single Family
- Size
- 1,520 SqFt
- Rooms
- 2 Beds + 2 Baths
Pepper Viner Management Co. III, LLC
Views
Tucson
$ 451,213
- Type
- Single Family
- Size
- 1,520 SqFt
- Rooms
- 2 Beds + 2 Baths
Pepper Viner Management Co. III, LLC
Views
Tucson
$ 527,802
- Type
- Single Family
- Size
- 1,882 SqFt
- Rooms
- 3 Beds + 2.5 Baths
Pepper Viner Management Co. III, LLC
Reduced
Tucson
$ 506,177
- Type
- Single Family
- Size
- 1,882 SqFt
- Rooms
- 3 Beds + 2.5 Baths
Pepper Viner Management Co. III, LLC
Views
Tucson
$ 529,000
- Type
- Single Family
- Size
- 2,378 SqFt
- Rooms
- 4 Beds + 3.5 Baths
Pepper Viner Management Co. III, LLC
New Construction
Tucson
$ 395,000
- Type
- Single Family
- Size
- 1,371 SqFt
- Rooms
- 2 Beds + 2.5 Baths
Pepper Viner Management Co. III, LLC
