










Address
3206 E Glenn Street, Tucson, AZ
Price
$ 599,995
Property Attributes
- ID#22600898
- TypeSingle Family
- Listing Status Active
- CountyPima
- CityTucson
- AreaCentral
- NeighborhoodHedrick Acreage Tract NO 3
- Zip85716
- StyleContemporary, Southwestern
- Year Built1990
- Taxes$ 6442
- Price$ 599,995
- Bedrooms6
- Full Bathrooms4
- Half Bathrooms1
- Sqr Footage5524
- Lot Size0.27 Acres
Data Source:
Multiple Listing Service of Southern Arizona
Property Description
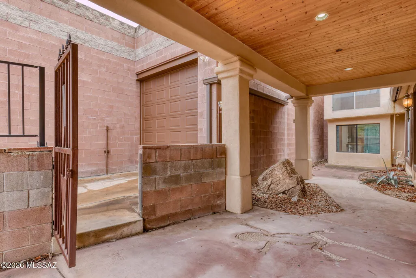
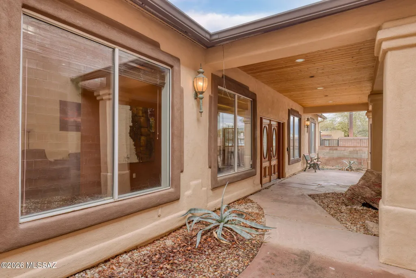
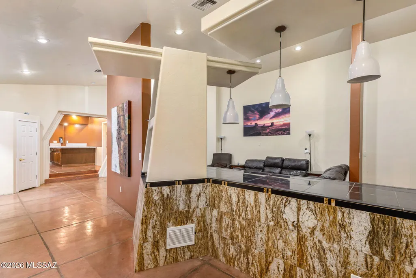
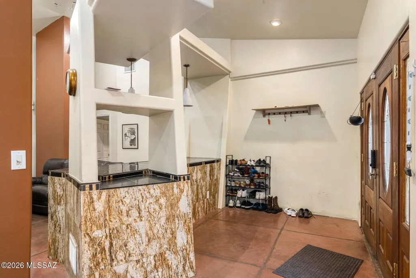
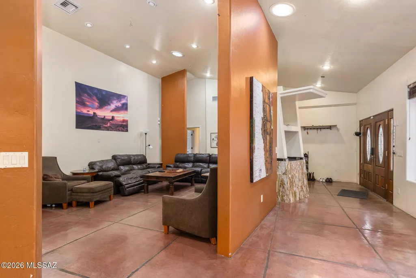
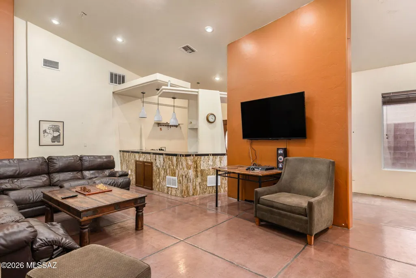
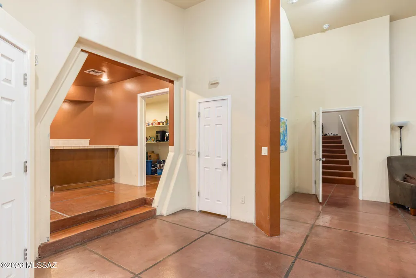
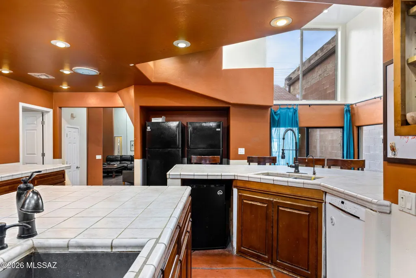
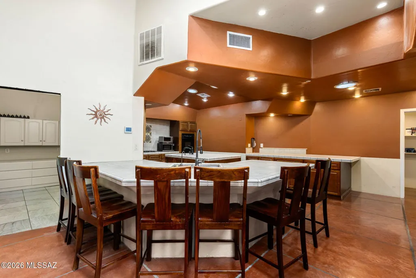
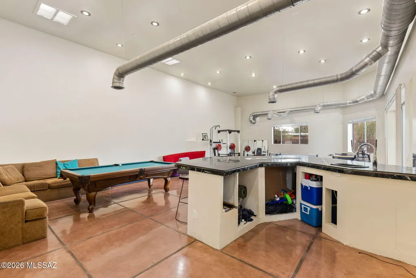
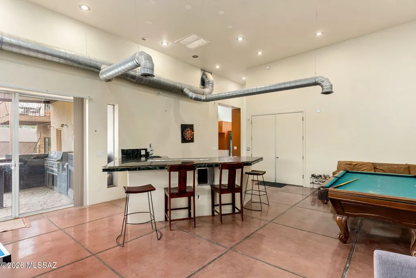
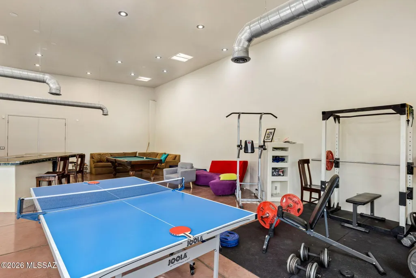
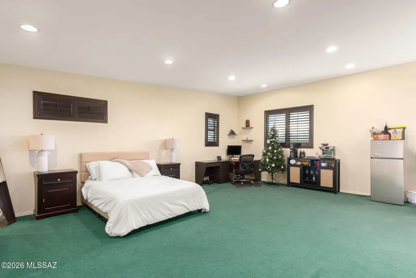
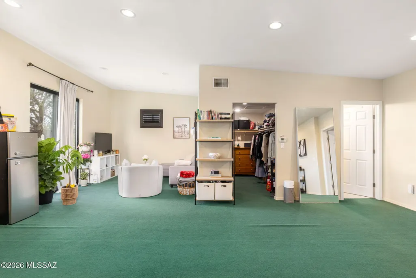
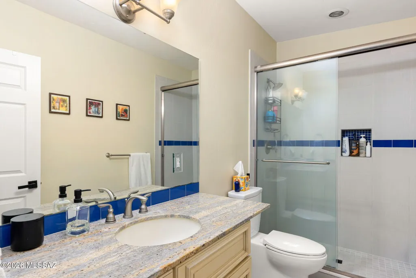
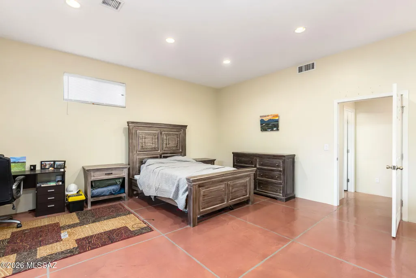
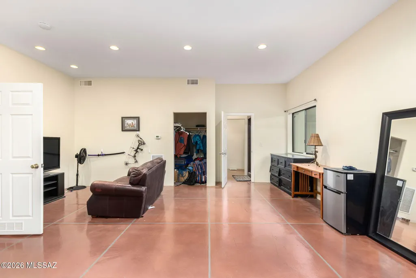
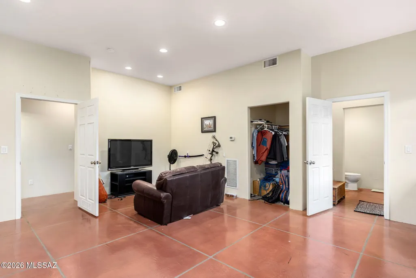
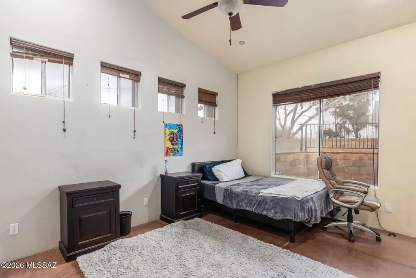
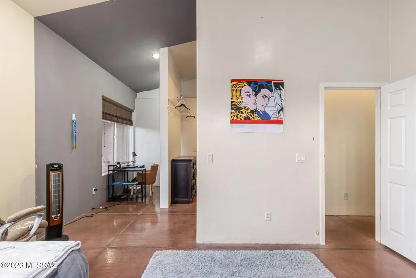
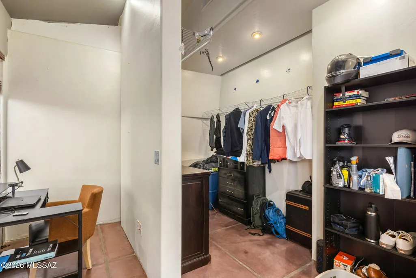
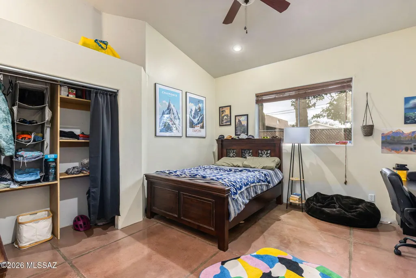
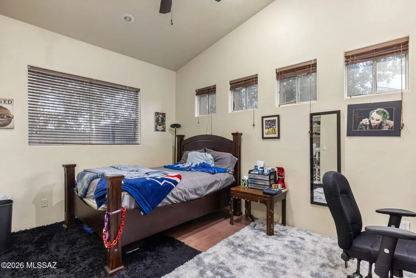
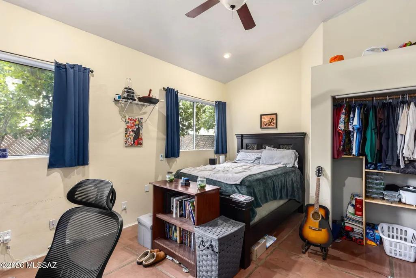
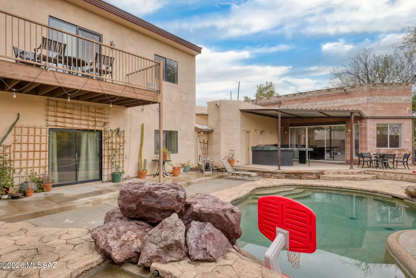
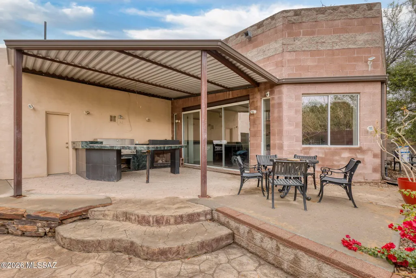
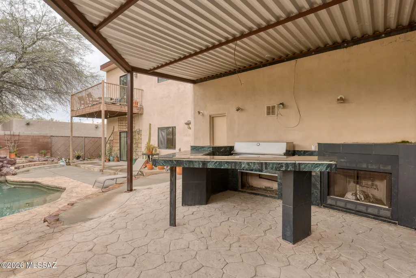
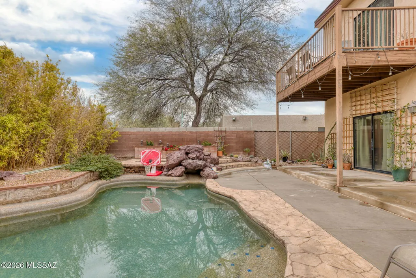
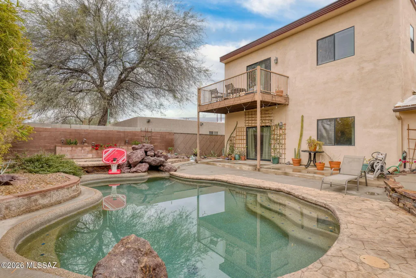
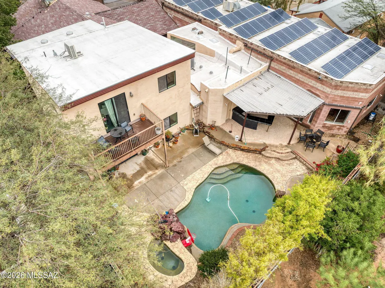
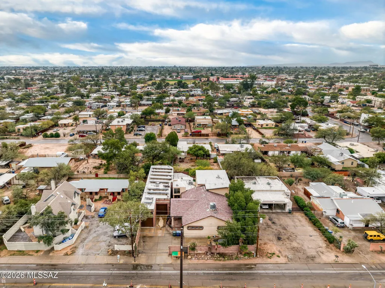
Rare opportunity to own a substantial 5,524 sq ft residence in a prime central Tucson location with exceptional income-producing potential. This expansive property offers 6 bedrooms and 5 bathrooms, featuring an intelligently designed layout with oversized bedrooms that allow for flexible living arrangements. Several bedrooms are large enough to accommodate multiple occupants, making the home well-suited for high-occupancy use and shared housing. With its generous square footage and functional floor plan, the property has the capacity to comfortably house 10 or more residents while still providing adequate bathroom access and common living areas. This configuration creates a compelling investment opportunity for parents of University of Arizona students looking to offset ownership costs through rental income, as well as for investors seeking a strong-performing student rental in a high-demand market. Low maintenance costs with owned solar. The home includes multiple large living spaces that support group living, studying, and entertaining. Outdoor amenities are highlighted by a private swimming pool, a highly desirable feature in the Tucson climate that enhances tenant appeal and long-term rental demand. The exterior space provides additional room for recreation and relaxation, further strengthening the property's rental profile. Located just minutes from the University of Arizona, this property benefits from close proximity to campus, major transportation corridors, dining, shopping, and everyday conveniences. The central location supports consistent rental demand while offering easy access to downtown Tucson and surrounding employment centers. Whether utilized as a student-focused rental, a multi-tenant income property, or a long-term investment with future flexibility, this 5,524 sq ft home presents a rare combination of size, location, and income potential. An outstanding opportunity to acquire a high-capacity property in one of Tucson's most reliable rental corridors.
General Features
| Living Area | 5524 |
|---|---|
| Heating | Other,Heat Pump |
| Cooling | Central Air,Zoned,Ceiling Fans |
| Utilities | Sewer Connected,Phone Connected |
| Roof | Built-Up - Reflect,Shingle |
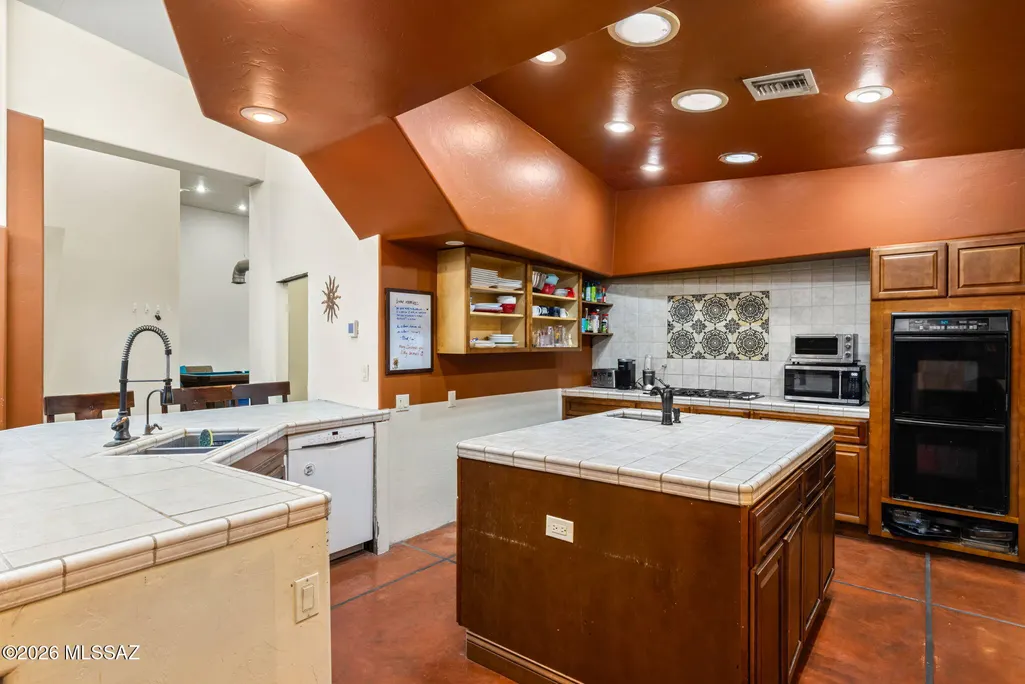
| Appliances | Disposal,Dishwasher,Exhaust Fan,Gas Cooktop,Prep Sink,Refrigerator,Water Purifier |
| Zoning | Tucson - R2 |
| Garage Spaces | 3 |
| Association Fee Includes | None |
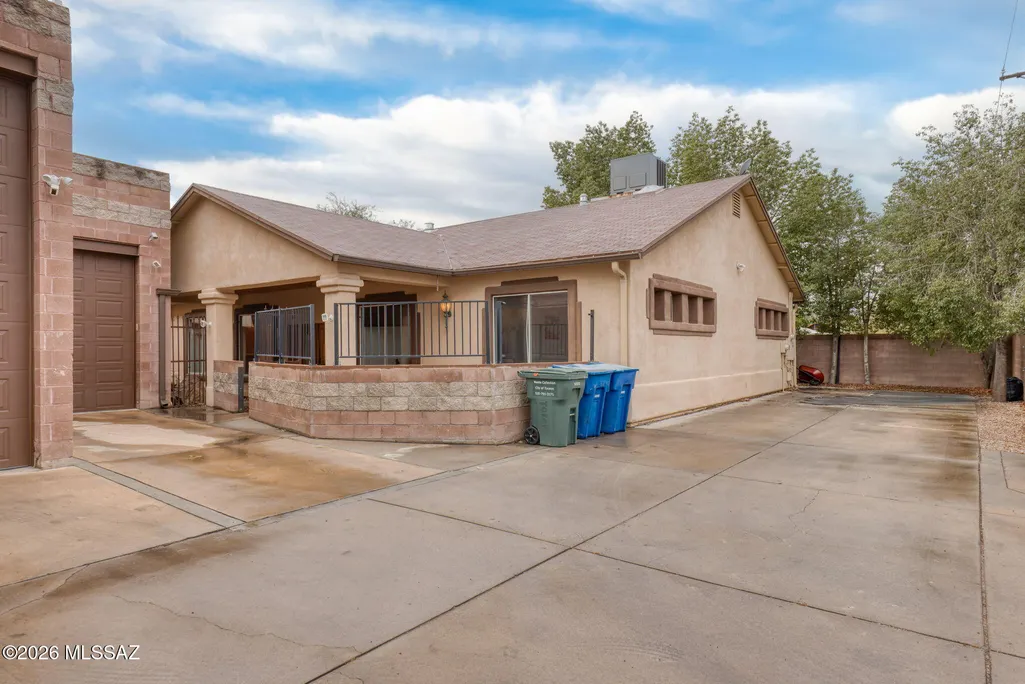
| Patio/Porch Features | Covered,Patio |
| Architectural Style | Contemporary,Southwestern |
| Pool Features | Conventional,Solar Heat,Pool/Spa Combo |
| Security Features | Closed Circuit Camera(s),Alarm Installed,Security Lights,Smoke Detector(s) |
| Construction Materials | Frame - Stucco |
| Year Built | 1990 |
| View | Residential,Sunset |
| Township | 13 |
| Levels | Two |
| Property Subtype | Single Family Residence |
| Tax Year | 2025 |
| Parcel Number | 111-07-191B |
| Community Features | Paved Street,Sidewalks |
| Accessibility | None |
| County | Pima |
| Property Type | Residential |
| Association Amenities | None |
| HOA | false |
| Attached Garage | false |
| Subdivision Name | Hedrick Acreage Tract NO 3 |
| Facing Direction | North |
| Garage Y/N | No |
| Full Baths | 4 |
| Status | Active |
| Directions | From E Glenn St and N Country Club Rd, East on Glenn to address |
| High School | Catalina |
| City | Tucson |
| Disclosures | Seller Prop Disclosure,Insurance Claims History Report |
| High School District | TUSD |
| MLS Area | Central |
| Lot Size Units | Acres |
| Lot Size Square Feet | 11805 |
| Carport Y/N | No |
| Spa Features | Conventional |
| Elementary School | Blenman |
| Land Lease Y/N | No |
| Tax Annual Amount | 6442.43 |
| Middle/Junior High School | Doolen |
| Lease Renewal Y/N | No |
| MLS Area Minor | Central |
| Additional Parcels Y/N | No |
| Lease Considered Y/N | No |
| Rent Control Y/N | No |
| Virtual Tour | https://www.zillow.com/view-imx/adcb326c-e9c4-42be-8c7b-1e6b5b672081?initialViewType=pano |
| Standard Status | Active |
| MobileHomeRemainsYN | No |
| Legal Description | From Parcel:001010010 /Almartin E2 Lot 3 & W24' Lot 4 Blk 1 |
| New Construction | None |
| AttributionContact | (520) 977-6311 |
| Water Body Access Y/N | None |
Interior Features
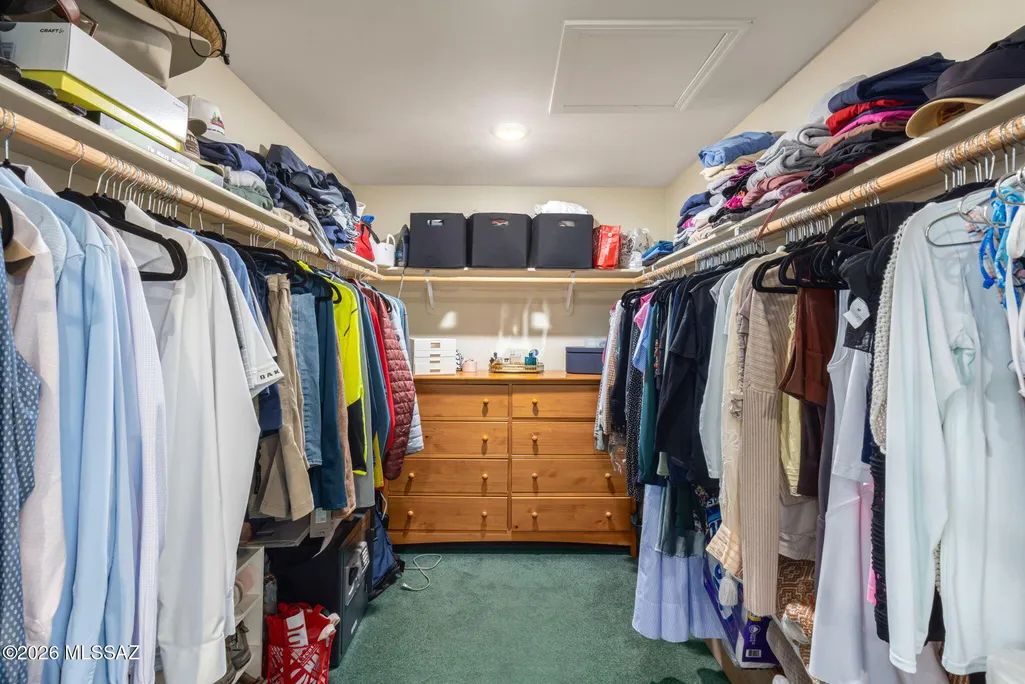
| Interior Amenities | High Ceilings,Walk-In Closet(s),Vaulted Ceiling(s),Kitchen Island,Wet Bar |
|---|---|
| Flooring | Carpet,Concrete,Ceramic Tile |
| Fireplace Features | None |
| Basement (Y/N) | false |
| Air Conditioning Y/N | true |
| Heating Y/N | true |
| Fireplace Y/N | false |
| Half Baths | 1 |
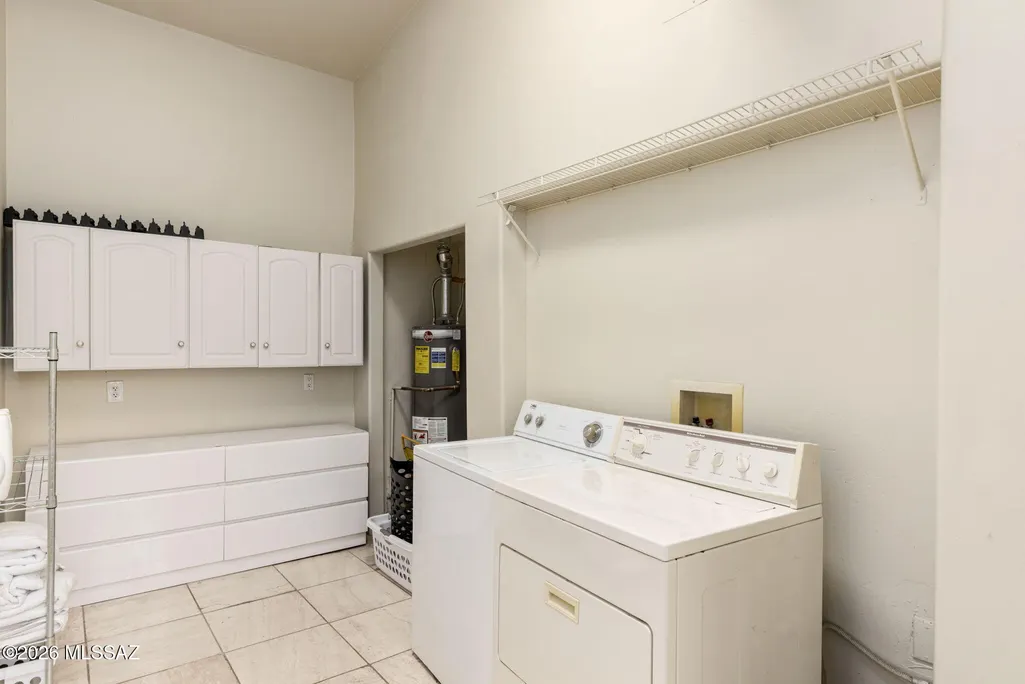
| Laundry Features | Dryer,Storage,Washer,Laundry Room |
| Total Bedrooms | 6 |
| LivingAreaSource | Assessor |
| Total Baths | 5 |
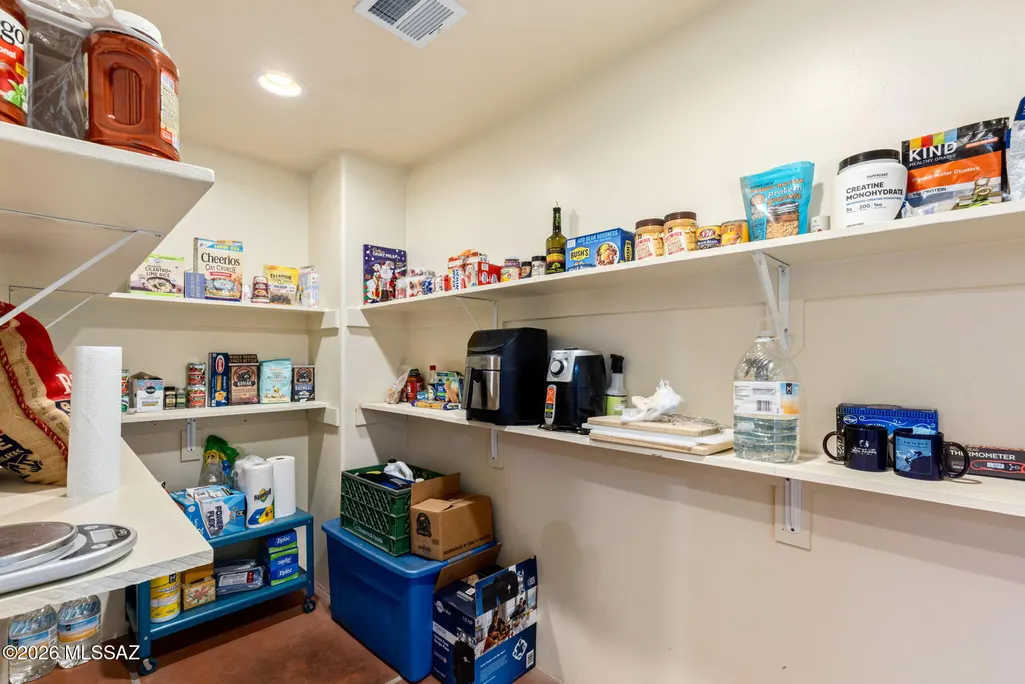
| Pantry | Walk-In |
Exterior Features
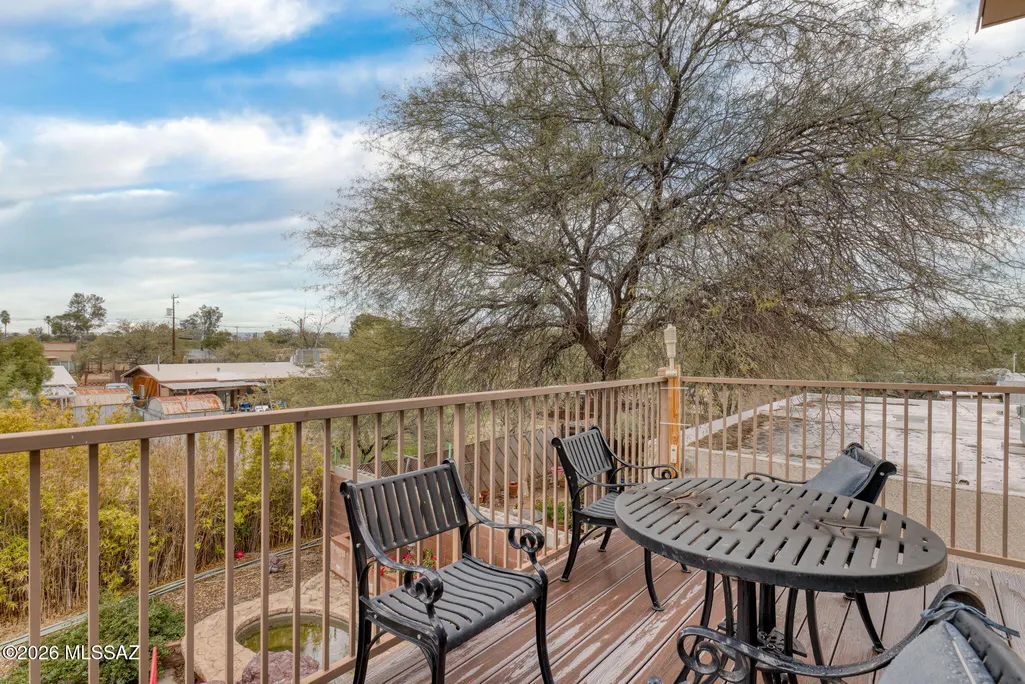
| Exterior Amenities | Built-in Barbecue,Balcony,Native Plants |
|---|---|
| Fencing | Block,Wrought Iron |
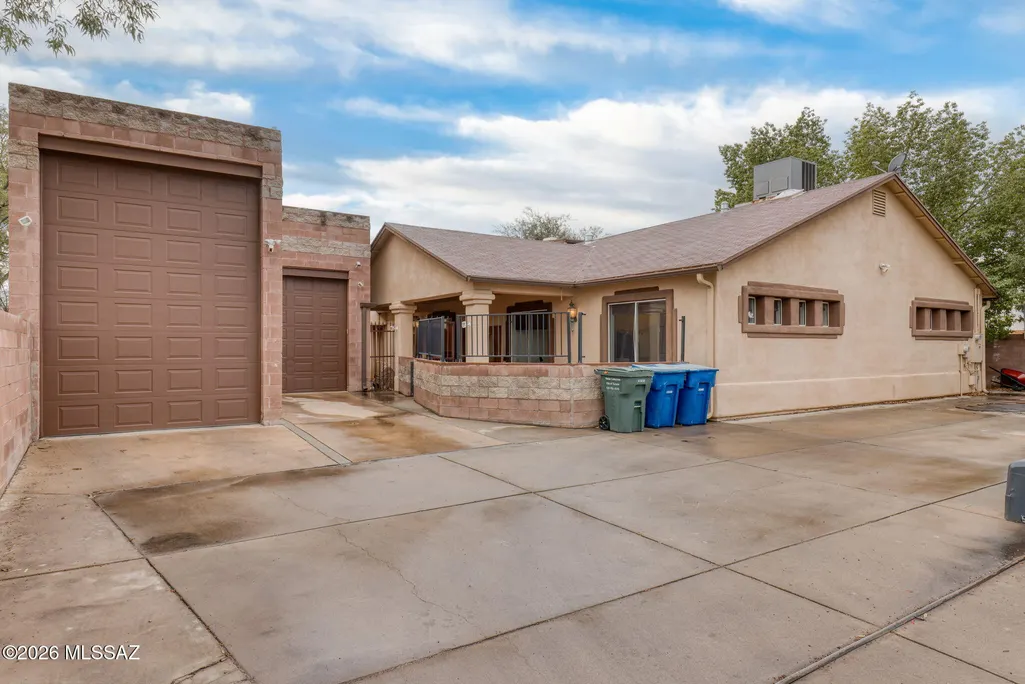
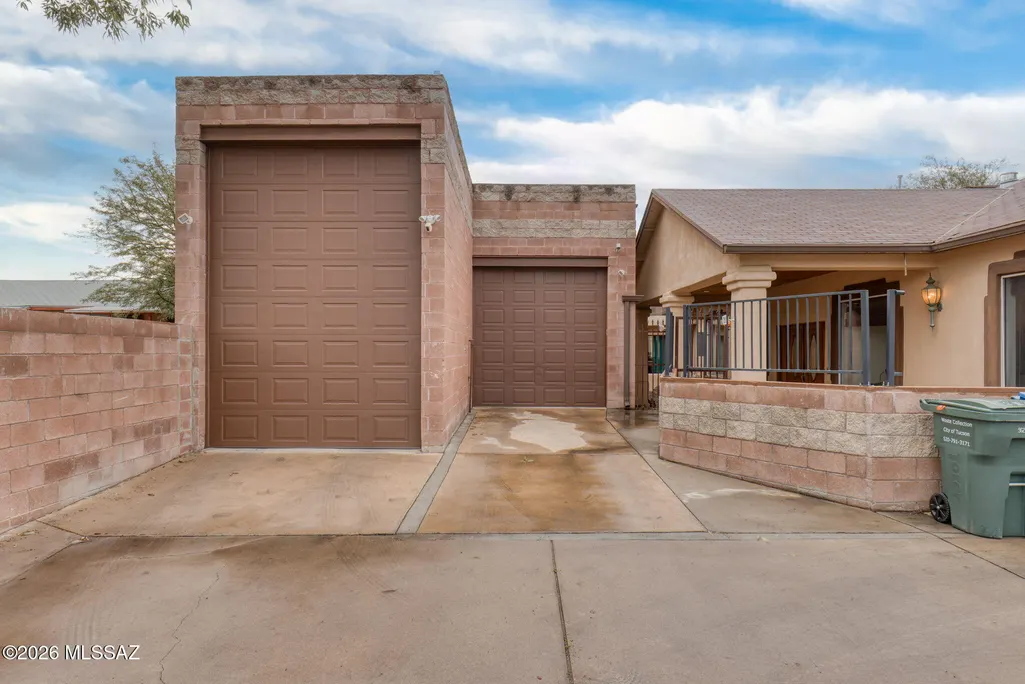
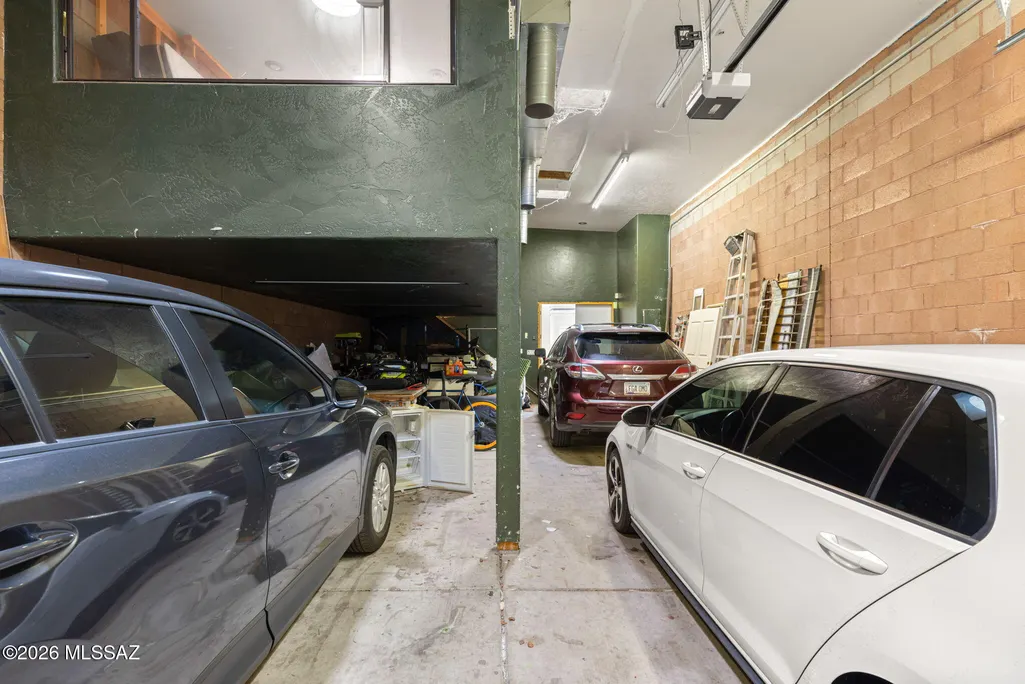
| Parking Features | Detached,Extended Length,Oversized,Separate Storage Area,Tandem Garage,Over Height Garage |
| Lot Features | Waterfall,Pond on Lot,Subdivided,Decorative Gravel,Shrubs,Sprinkler/Drip,Sprinklers In Front,North/South Exposure |
| Water Source | Public |
| Lot Size Area | 0.27 |
| Spa | No |
| Building Area Total | 5524 |
| Lot Dimensions | 79x133x79x133 |
| Lot Size Acres | 0.27 |
| Road Surface Type | Chip And Seal |
| Lot Size Source | Assessor |
| Covered Spaces | 3 |
| Crops Included Y/N | No |
| Road Responsibility | City |
| Horse Y/N | false |
| Irrigation Water Rights Y/N | No |
Amenities
- Foreclosure
- Views
- Short Sale
- New Construction
- Adult 55+
- Lease To Own
- No HOA Fees
- Furnished
- Primary On Main
- Air Conditioning
- Seller Finance
- Green
- Fixer Upper
- Horse
- Golf
- Fireplace
- Deck
- Garage
- Basement
- Pool
Property vs Single Family Average in 85716
Price
Taxes
Year Built

