
Price Reduction - Adult 55+






























Address
9314 N Desert Mist Lane, Tucson, AZ
Price
$ 350,000
Property Attributes
- ID#22609016
- TypeSingle Family
- Listing Status Pending
- CountyPima
- CityTucson
- AreaWest
- NeighborhoodContinental Ranch Sunflower Phase VII (730-844)
- Zip85743
- StyleContemporary
- Year Built2002
- Taxes$ 3002
- Price$ 350,000
- Bedrooms2
- Full Bathrooms2
- Half Bathrooms0
- Sqr Footage1468
- Lot Size0.17 Acres
Data Source:
Multiple Listing Service of Southern Arizona
Property Description
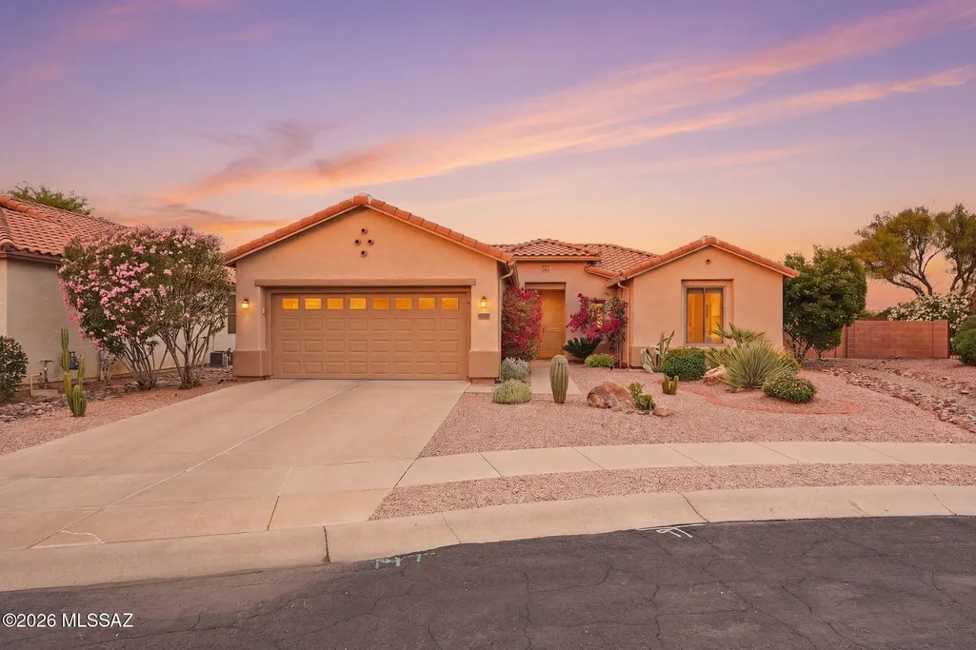
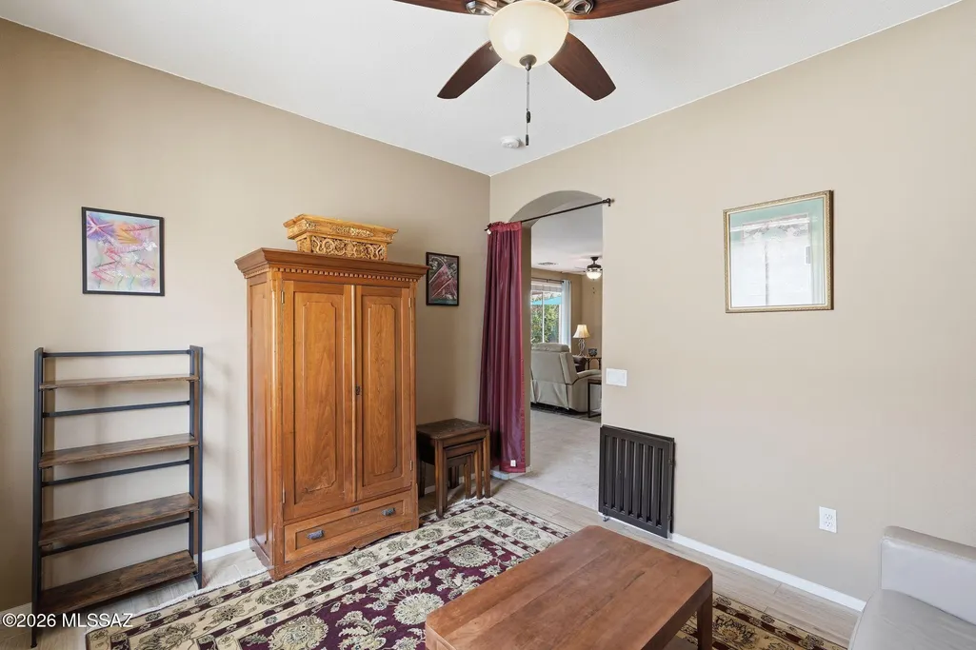
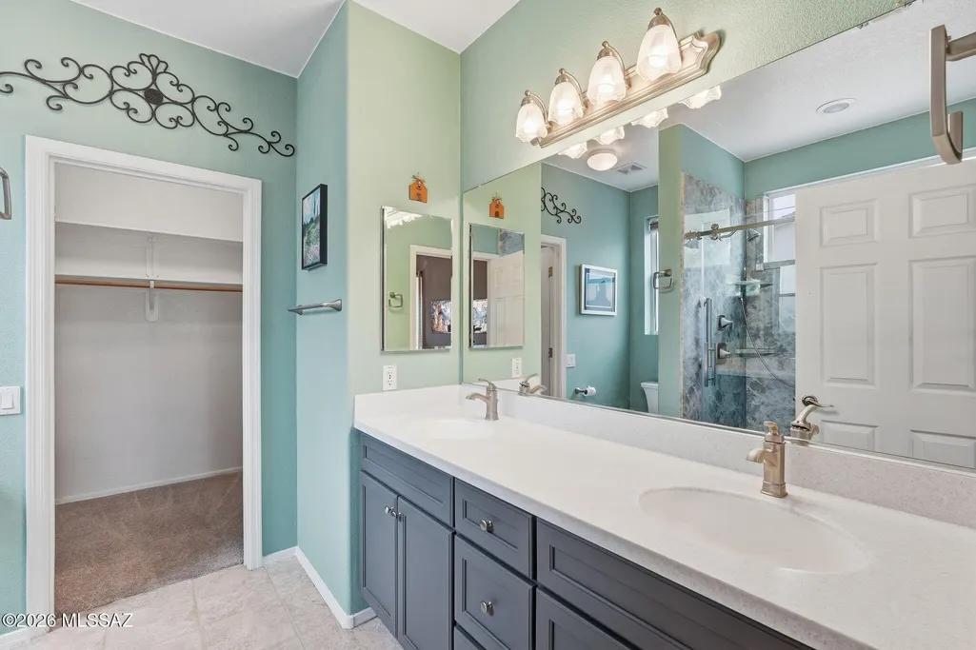
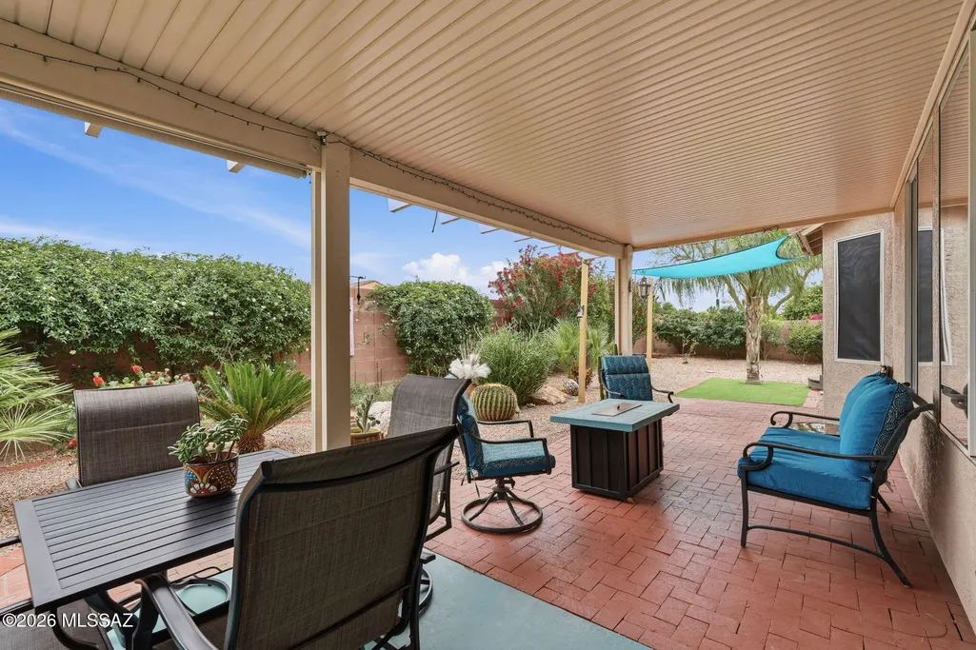
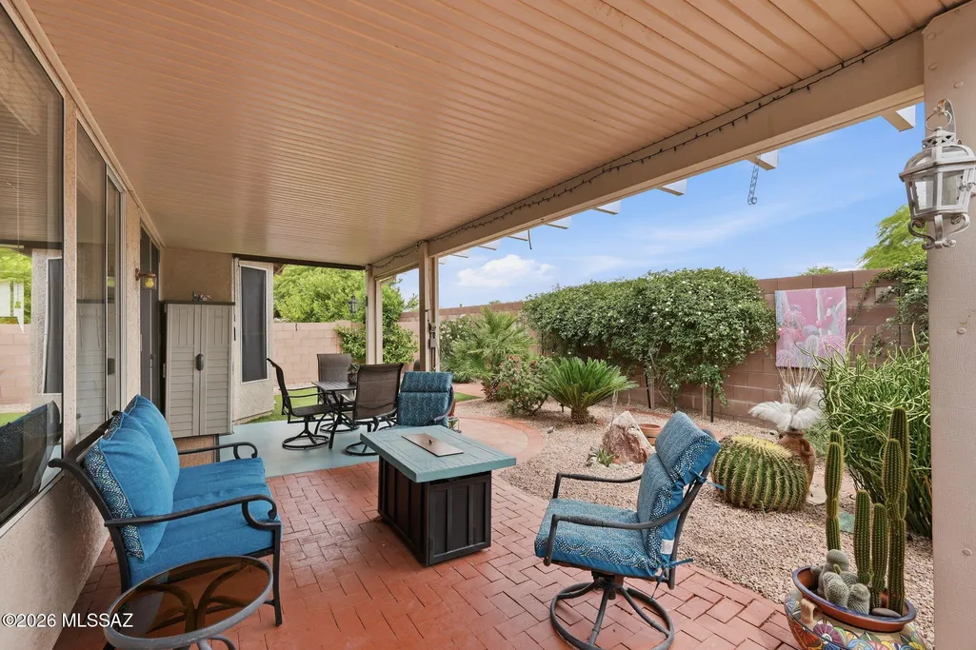
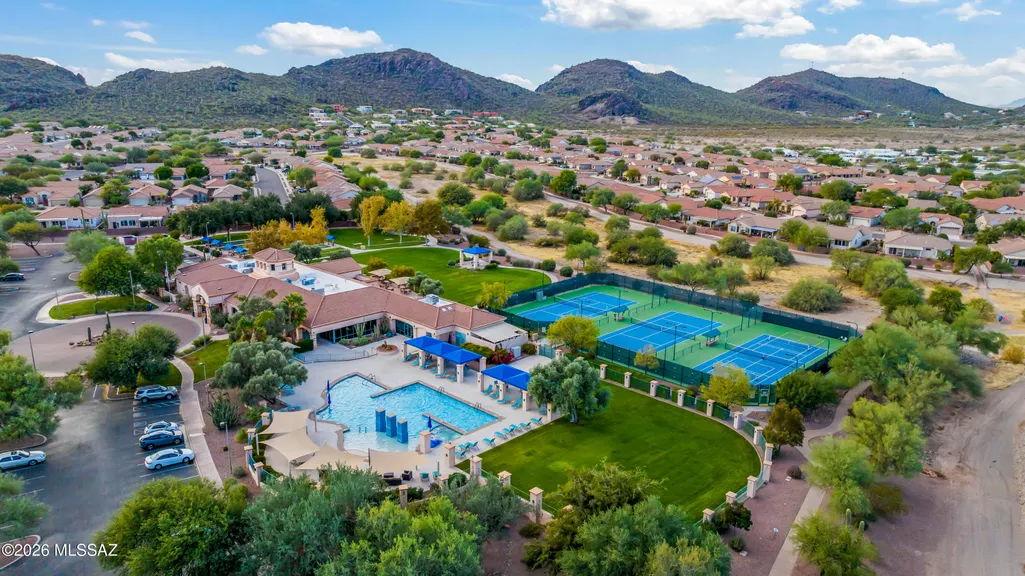
BRAND NEW ROOF! Wrap yourself in the warm glow of desert hues and lush, thoughtfully designed landscaping in this beautifully appointed two-bedroom, two-bath home, complete with a versatile den and dedicated office. The inviting kitchen is both stylish and functional, featuring stainless steel appliances, quartz countertops, and convenient pull-out cabinet organizers. Throughout the main living areas, low-maintenance ceramic tile and vinyl plank flooring offer durability with a refined finish. The bright, well-lit office provides the perfect space for hobbies or remote work, while the spacious den offers flexibility as a potential third bedroom with the addition of a Murphy bed or sleeper sofa. Step outside to your private backyard oasis, where you can unwind in the jetted hot tub while taking in serene views of the Tucson Mountains. Enjoy gardening among a variety of established plants and shrubs, or relax beneath the shade of the east-facing patio--ideal for peaceful mornings and cool afternoons. Beyond your doorstep, a vibrant and active lifestyle awaits. Located within the welcoming Sunflower active adult community, residents enjoy a wide array of amenities and social opportunities--from pickleball and scenic desert walking trails to mahjong, community dinners, and more. This is more than a home--it's a lifestyle. Come experience it for yourself.
General Features
| Living Area | 1468 |
|---|---|
| Heating | Forced Air,Natural Gas |
| Cooling | Central Air |
| Utilities | Sewer Connected |
| Roof | Tile |
| Appliances | Dishwasher,Exhaust Fan,Gas Oven,Gas Range,Microwave,Refrigerator |
| Zoning | Marana - SP |
| HOA Fee | 133 |
| Garage Spaces | 2 |
| Association Fee Includes | Blanket Ins Policy,Common Area Maint,Pest Control |
| Patio/Porch Features | Slab,Covered,Patio |
| Architectural Style | Contemporary |
| Security Features | Wrought Iron Security Door |
| Construction Materials | Frame - Stucco |
| Year Built | 2002 |
| View | None |
| Township | 12 |
| Levels | One |
| Property Subtype | Single Family Residence |
| Tax Year | 2025 |
| Parcel Number | 226-16-1600 |
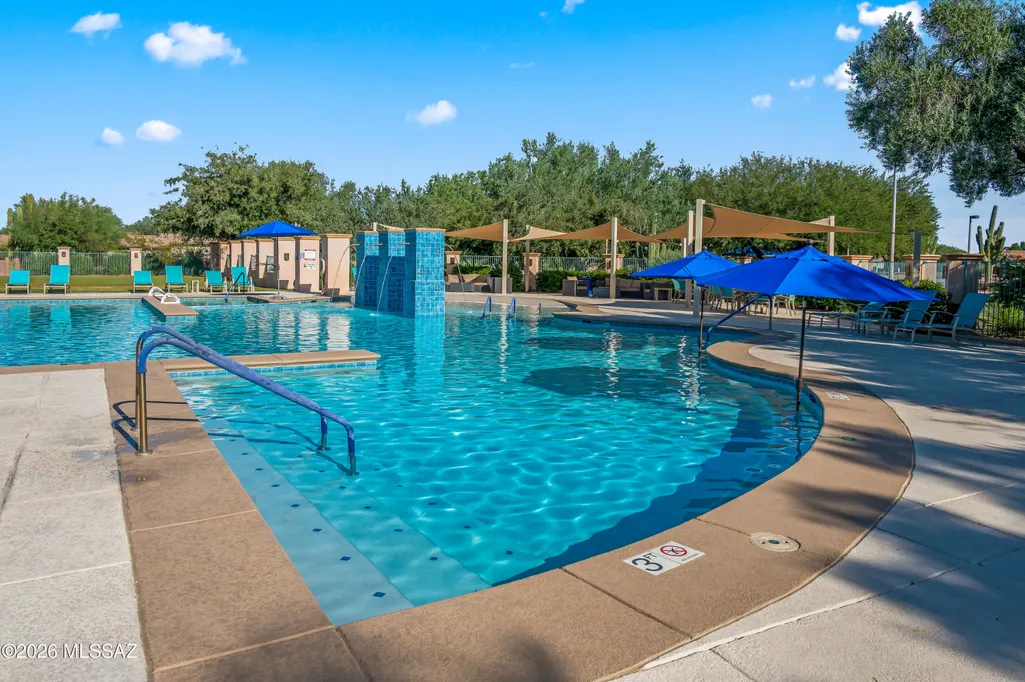
| Community Features | Rec Center,Putting Green,Pickleball,Spa,Pool,Tennis Court(s),Fitness Center,Sidewalks,Park,Walking Trail |
| Accessibility | None |
| Assoc Fee Paid Per | Semi-Annually |
| County | Pima |
| Property Type | Residential |
| Association Amenities | Pickleball,Clubhouse,Park,Pool,Recreation Room,Spa/Hot Tub,Tennis Court(s) |
| HOA | true |
| Attached Garage | true |
| Subdivision Name | Continental Ranch Sunflower Phase VII (730-844) |
| Facing Direction | West |
| Garage Y/N | No |
| Full Baths | 2 |
| Status | Pending |
| Directions | From I-10/Twin Peaks head West on Twin Peaks. Right on N Sunflower Ridge Dr. Right on N Sunflower Park Dr. Right on W Madrigal Dr. Right on N Desert Mist. Home is on Left. |
| High School | Marana |
| City | Tucson |
| Disclosures | None |
| High School District | Marana |
| MLS Area | West |
| Lot Size Units | Acres |
| Lot Size Square Feet | 7405 |
| Carport Y/N | No |
| Spa Features | Hot Tub |
| Elementary School | Twin Peaks K-8 |
| Land Lease Y/N | No |
| Tax Annual Amount | 3002.36 |
| Middle/Junior High School | Marana |
| Lease Renewal Y/N | No |
| MLS Area Minor | West |
| Additional Parcels Y/N | No |
| Lease Considered Y/N | No |
| Rent Control Y/N | No |
| Virtual Tour | https://www.zillow.com/view-imx/bbf9c663-1b30-41cf-8ad5-2d0b3257fdca?wl=true&setAttribution=mls&initialViewType=pano |
| Standard Status | Pending |
| MobileHomeRemainsYN | No |
| Legal Description | Continental Ranch Sunflower Phase VII Lot 770 |
| New Construction | None |
| Water Body Access Y/N | None |
Interior Features
| Interior Amenities | High Ceilings,Walk-In Closet(s) |
|---|---|
| Flooring | Carpet,Ceramic Tile,Vinyl |
| Fireplace Features | None |
| Basement (Y/N) | false |
| Air Conditioning Y/N | true |
| Heating Y/N | true |
| Window Features | Double Pane Windows |
| Fireplace Y/N | false |
| Laundry Features | Dryer,Washer,In Garage |
| Total Bedrooms | 2 |
| LivingAreaSource | Assessor |
| Total Baths | 2 |
| Pantry | Closet |
Exterior Features
| Fencing | Block |
|---|---|
| Parking Features | Electric Door Opener |
| Lot Features | East/West Exposure,Decorative Gravel,Shrubs,Sprinkler/Drip,Sprinklers In Front |
| Water Source | Public |
| Lot Size Area | 0.17 |
| Spa | true |
| Building Area Total | 1468 |
| Lot Dimensions | 60'x110'x84'x105' |
| Lot Size Acres | 0.17 |
| Road Surface Type | Paved |
| Lot Size Source | Assessor |
| Covered Spaces | 2 |
| Crops Included Y/N | No |
| Road Responsibility | City |
| Horse Y/N | false |
| Irrigation Water Rights Y/N | No |
Amenities
- Foreclosure
- Views
- Short Sale
- New Construction
- Adult 55+
- Lease To Own
- No HOA Fees
- Furnished
- Primary On Main
- Air Conditioning
- Seller Finance
- Green
- Fixer Upper
- Horse
- Golf
- Fireplace
- Deck
- Garage
- Basement
- Pool
Property vs Single Family Average in 85743
Price
Taxes
Year Built

