
Views









Address
4661 N Camino De Oeste, Tucson, AZ
Price
$ 436,500
Property Attributes
- ID#22607317
- TypeSingle Family
- Listing Status Active Contingent
- CountyPima
- CityTucson
- AreaWest
- NeighborhoodDel Cerro Estates 2 (1-35)
- Zip85745
- StyleTerritorial, Southwestern
- Year Built1984
- Taxes$ 3553
- Price$ 436,500
- Bedrooms3
- Full Bathrooms2
- Half Bathrooms0
- Sqr Footage1686
- Lot Size1.11 Acres
Data Source:
Multiple Listing Service of Southern Arizona
Property Description
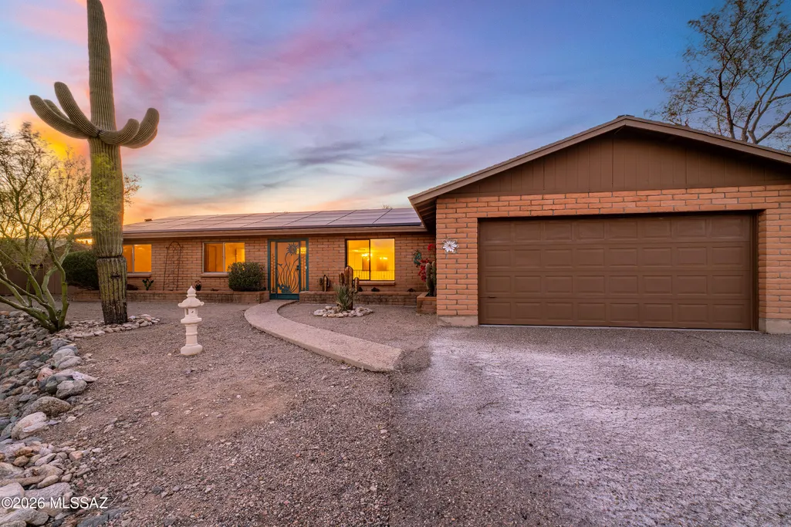
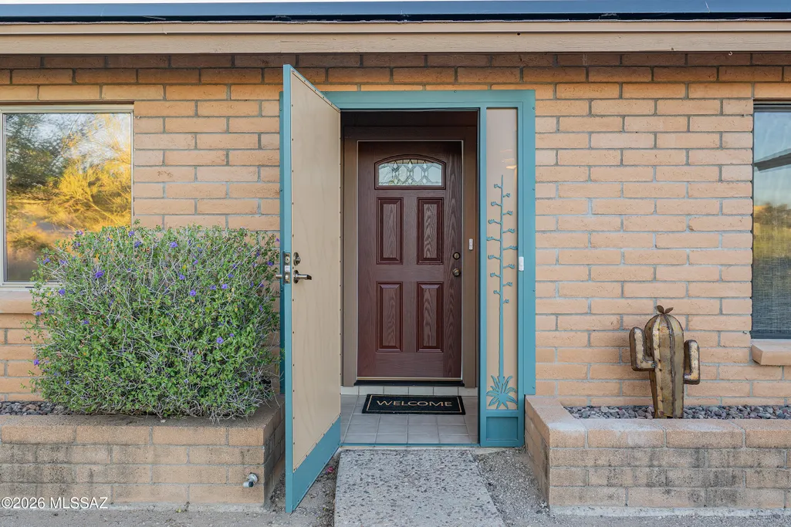
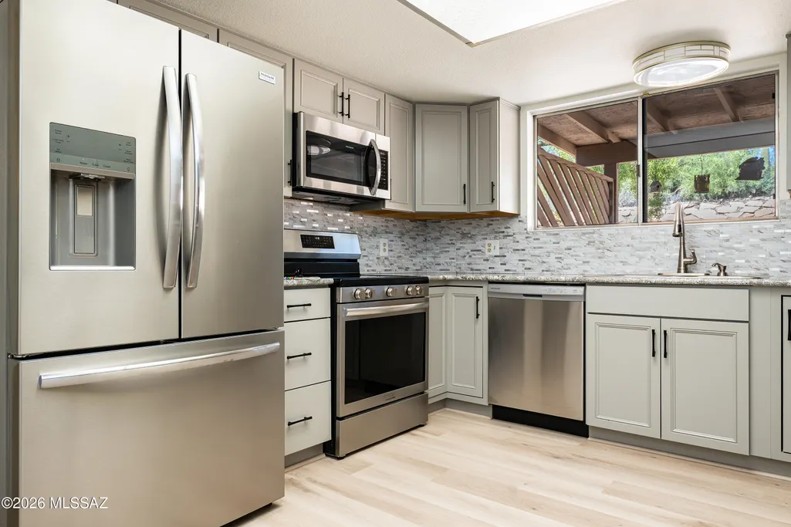
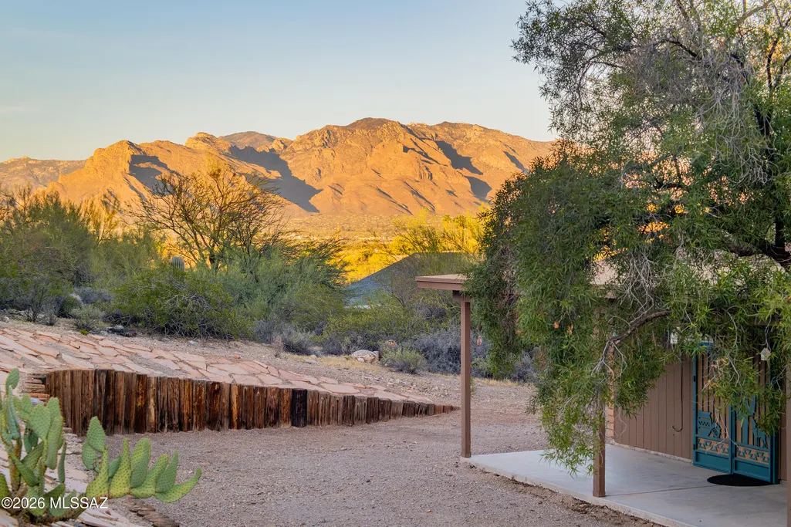
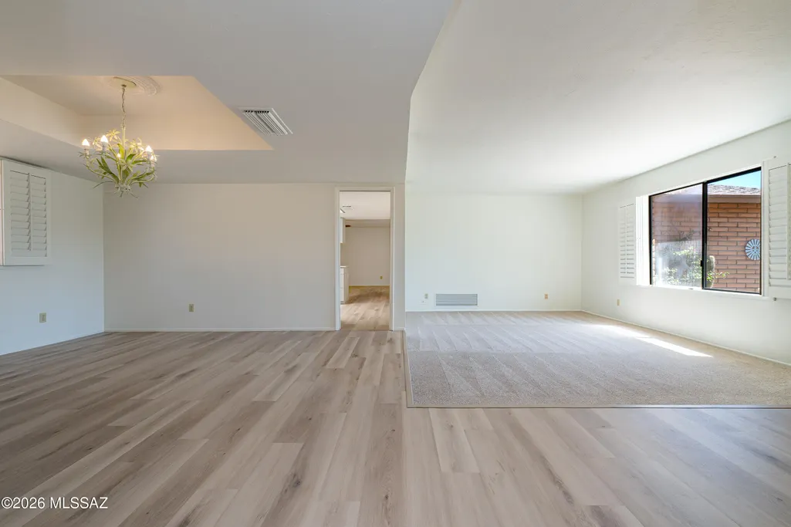
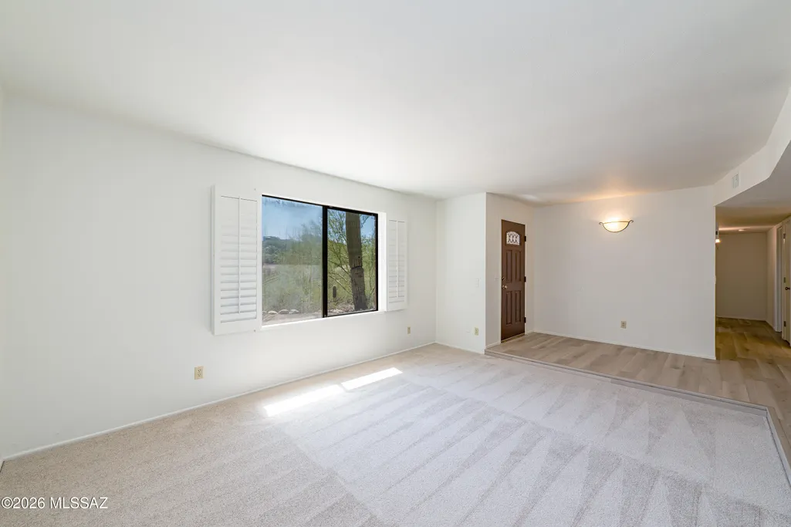
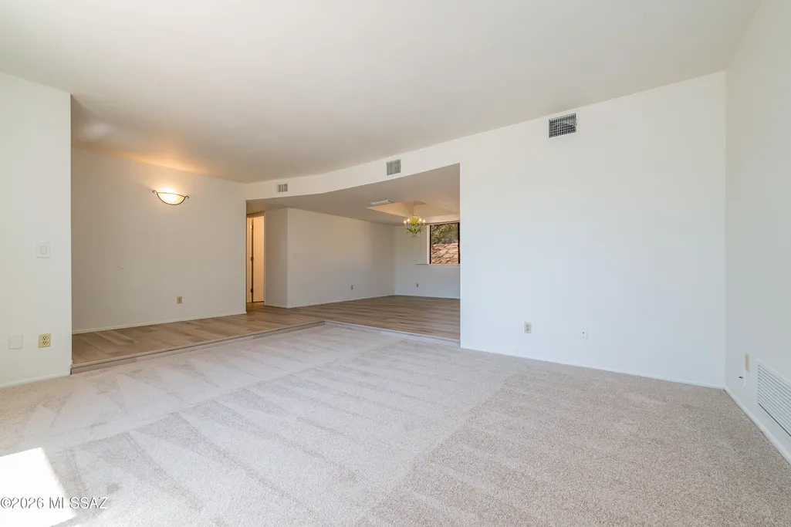
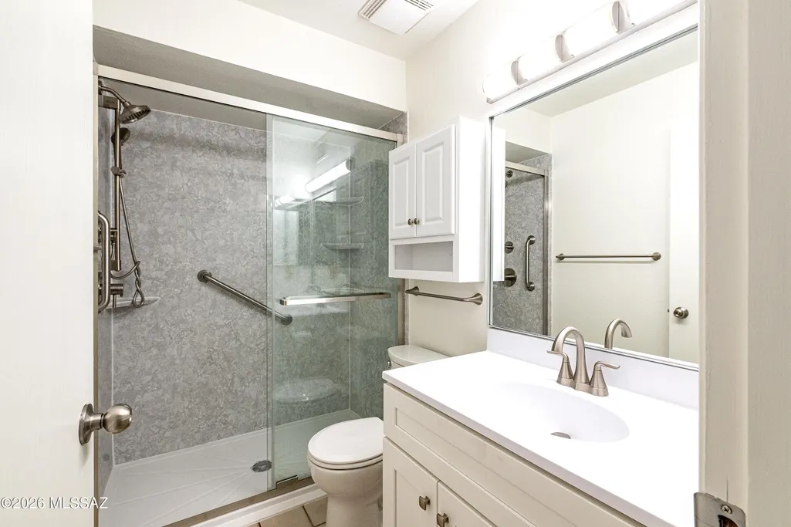
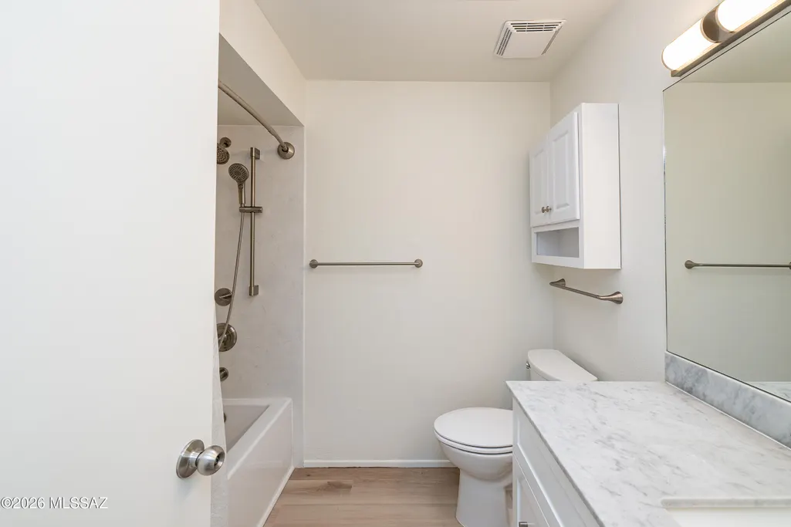
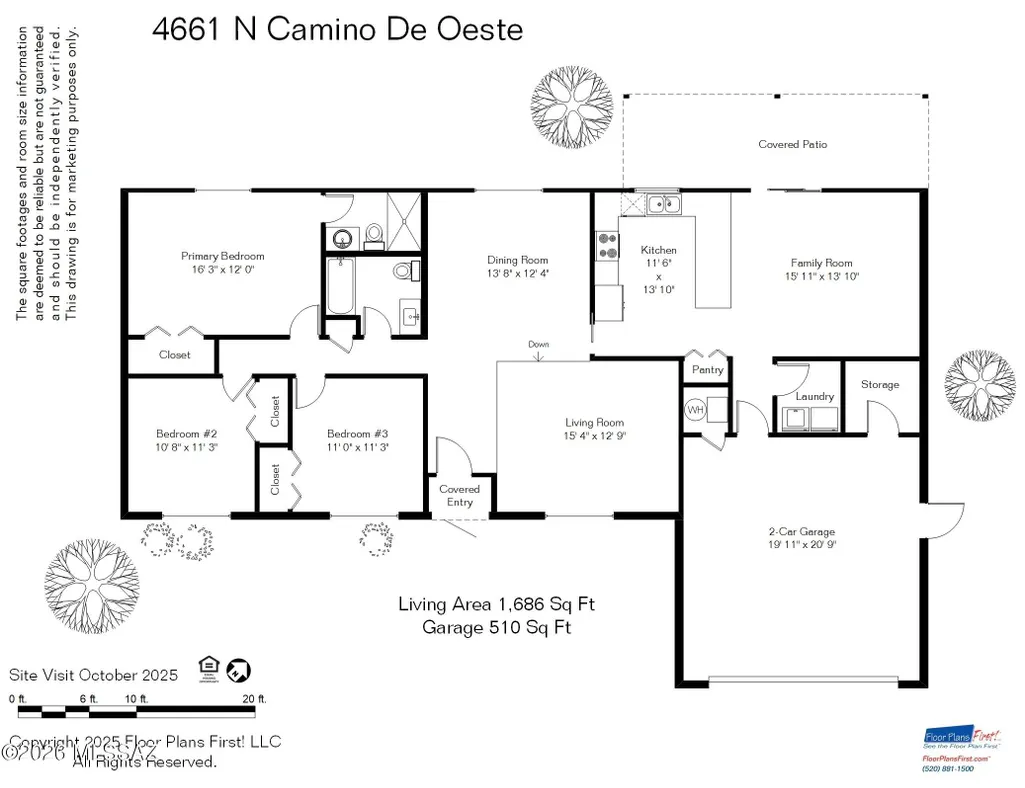
This attractive 1,686 sq. ft. brick home built in 1984 sits on a spacious 1-acre lot in the scenic Tucson Mountains, offering beautiful mountain views and a peaceful desert setting with room to enjoy privacy and outdoor living. The home has been thoughtfully upgraded throughout, featuring a fully remodeled kitchen and bathrooms, modern finishes, and move-in-ready condition. Conveniently located on Tucson's west side, this ranch style home has 3 bedrooms, 2 baths, living room, dining room, kitchen family room combination, plus a 2 car garage and two 12' x 10' storage sheds. Note remodeling and upgrades almost too many to mention including: Energy & Systems: 2016 - Tesla solar panel system producing approx. 14.8 MWh annually (estimated annual value: $2,603); 2022 - Rite Way Heating, Cooling & Plumbing installed Trane 17 SEER heat pump & air handler (Gold efficiency) - $16,450; 2022 - Air ducts professionally cleaned and sealed for improved efficiency; 2022 - Installed A. O. Smith electric water heater; 2022 - Electrical panel replacement + HVAC surge protector; 2024 - Rebuilt main water service line; Interior & Appliances: 2024 - New Frigidaire stainless steel oven and high-efficiency dishwasher; 2025 - Fully remodeled kitchen featuring; Stainless steel French door refrigerator; Microwave/hood combo & electric cooktop with air fryer; Luxury granite countertops; New gray cabinetry with black hardware; Custom tile backsplash; Stainless steel double sink, new disposal; Brushed nickel faucet with spray; Elegant LED lighting; 2025 - Bathroom remodels with; Custom Jacuzzi showers and tub; Hardwood cabinetry; New sinks, faucets & brushed nickel hardware; LED lighting; 2024 - Comfort-height elongated toilets (primary & hall baths); 2026 - Interior repaint, new carpet, new luxury vinyl flooring. Exterior & Additional Improvements: 2025 - Exterior repaint (home & sheds); 2025 - Professional tree trimming, soil treatment & yard cleanup;2025 - Southwest Ironworks refurbished security doors; 2025 - New fiberglass insulated front door with updated frame & hardware ENERGY EFFICIENT LIVING Enjoy lower utility costs and sustainable living with; Solar energy production (~14.8 MWh annually); High-efficiency Trane heat pump system; Sealed and cleaned ductwork; Modern electric water heater; Upgraded electrical panel with surge protection; Energy-saving LED lighting throughout; Insulated fiberglass entry door. See to appreciate this terrific home.
General Features
| Living Area | 1686 |
|---|---|
| Sewer | Septic Tank |
| Heating | Forced Air,Electric |
| Cooling | Central Air,Ceiling Fans |
| Roof | Shingle |
| Appliances | Disposal,Dishwasher,Electric Range,Exhaust Fan,Microwave,Refrigerator |
| Zoning | Pima County - CR1 |
| Garage Spaces | 2 |
| Patio/Porch Features | Covered,Patio |
| Architectural Style | Territorial,Southwestern |
| Security Features | Smoke Detector(s) |
| Construction Materials | Brick |
| Year Built | 1984 |
| View | Mountain(s),Sunrise,Sunset |
| Township | 13 |
| Levels | One |
| Property Subtype | Single Family Residence |
| Tax Year | 2025 |
| Parcel Number | 214-44-5520 |
| Community Features | None |
| Accessibility | None |
| County | Pima |
| Property Type | Residential |
| HOA | false |
| Attached Garage | true |
| Subdivision Name | Del Cerro Estates 2 (1-35) |
| Facing Direction | East |
| Garage Y/N | No |
| Green Energy Generation | Solar |
| Other Structures | Shed(s) |
| Full Baths | 2 |
| Status | Active Contingent |
| Directions | W on Camino del Cerro from I-10, S on Camino de Oeste to address on west side |
| High School | Tucson |
| City | Tucson |
| Disclosures | Seller Prop Disclosure |
| High School District | TUSD |
| MLS Area | West |
| Lot Size Units | Acres |
| Lot Size Square Feet | 48351 |
| Carport Y/N | No |
| Spa Features | None |
| Elementary School | Robins |
| Land Lease Y/N | No |
| Tax Annual Amount | 3553.89 |
| Middle/Junior High School | Mansfeld |
| Lease Renewal Y/N | No |
| MLS Area Minor | West |
| Additional Parcels Y/N | No |
| Lease Considered Y/N | No |
| Rent Control Y/N | No |
| Standard Status | Active Under Contract |
| MobileHomeRemainsYN | No |
| Legal Description | From Parcel:204695520 /Del Cerro Estates 2 Lot 17 |
| New Construction | None |
| AttributionContact | longs@longrealty.com |
| Water Body Access Y/N | None |
Interior Features
| Flooring | Other,Carpet |
|---|---|
| Fireplace Features | None |
| Basement (Y/N) | false |
| Air Conditioning Y/N | true |
| Heating Y/N | true |
| Fireplace Y/N | false |
| Laundry Features | Dryer,Washer,Laundry Room |
| Total Bedrooms | 3 |
| LivingAreaSource | Floor Plan |
| Total Baths | 2 |
| Pantry | Closet |
Exterior Features
| Exterior Amenities | Courtyard |
|---|---|
| Fencing | None |
| Parking Features | Electric Door Opener,Separate Storage Area |
| Lot Features | East/West Exposure,Elevated Lot,Decorative Gravel,Shrubs |
| Water Source | Public |
| Lot Size Area | 1.11 |
| Spa | No |
| Building Area Total | 1686 |
| Lot Dimensions | Irregular |
| Lot Size Acres | 1.11 |
| Road Surface Type | Paved |
| Lot Size Source | Assessor |
| Covered Spaces | 2 |
| Crops Included Y/N | No |
| Road Responsibility | County |
| Horse Y/N | false |
| Irrigation Water Rights Y/N | No |
Amenities
- Foreclosure
- Views
- Short Sale
- New Construction
- Adult 55+
- Lease To Own
- No HOA Fees
- Furnished
- Primary On Main
- Air Conditioning
- Seller Finance
- Green
- Fixer Upper
- Horse
- Golf
- Fireplace
- Deck
- Garage
- Basement
- Pool
Property vs Single Family Average in 85745
Price
Taxes
Year Built

