
Views










Address
4701 N Placita De Concha, Tucson, AZ
Price
$ 515,000
Property Attributes
- ID#22621931
- TypeSingle Family
- Listing Status Active
- CountyPima
- CityTucson
- AreaWest
- NeighborhoodDel Cerro Estates 2 (1-35)
- Zip85745
- StyleContemporary
- Year Built1986
- Taxes$ 4196
- Price$ 515,000
- Bedrooms3
- Full Bathrooms2
- Half Bathrooms0
- Sqr Footage1871
- Lot Size0.98 Acres
Data Source:
Multiple Listing Service of Southern Arizona
Property Description
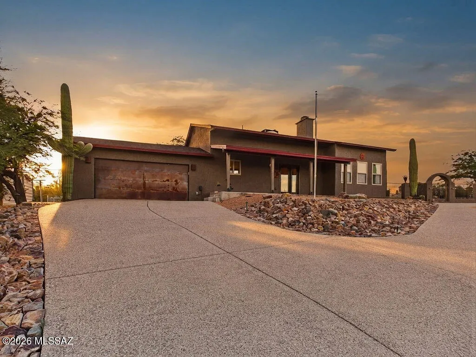
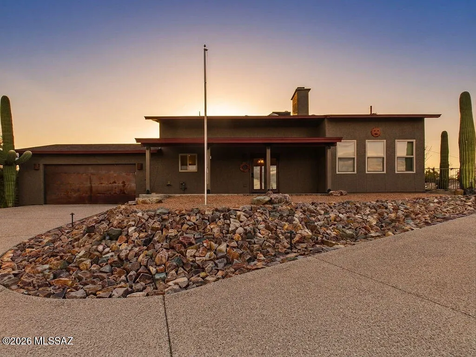
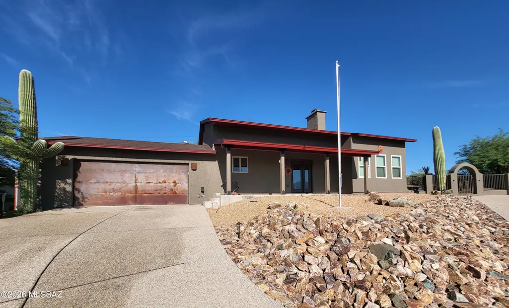
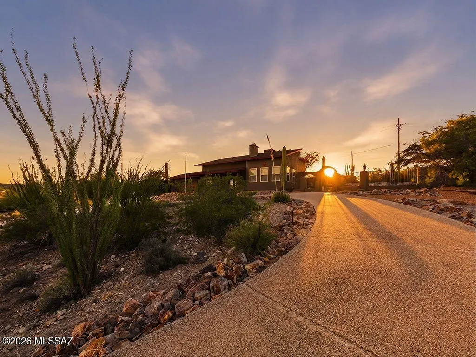
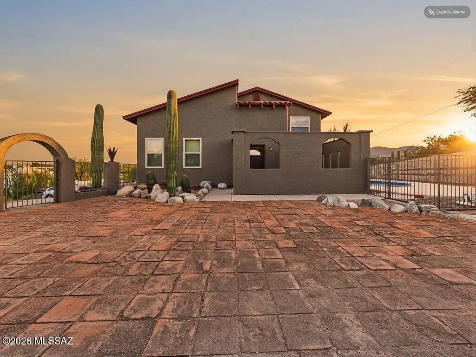
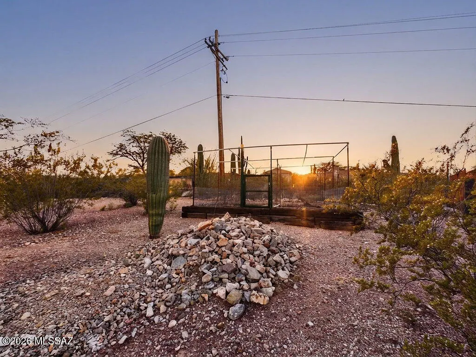
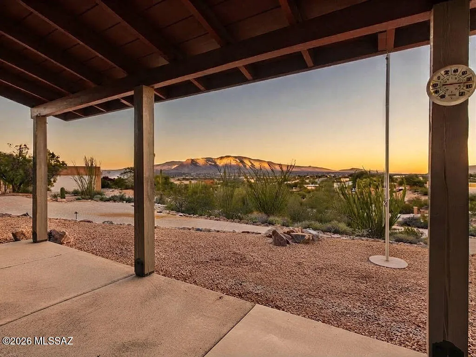
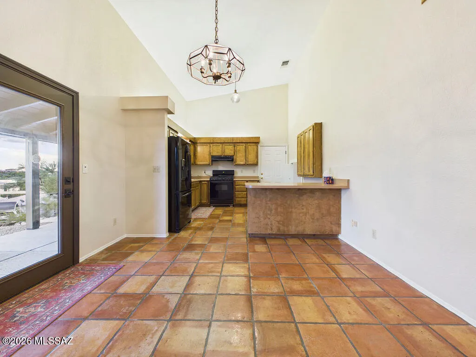
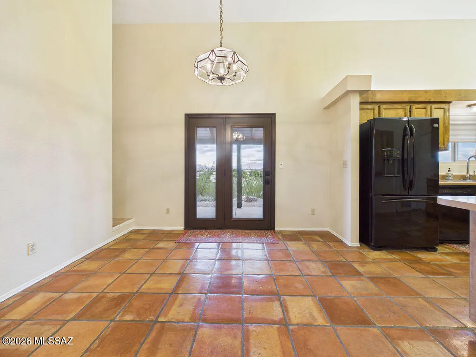
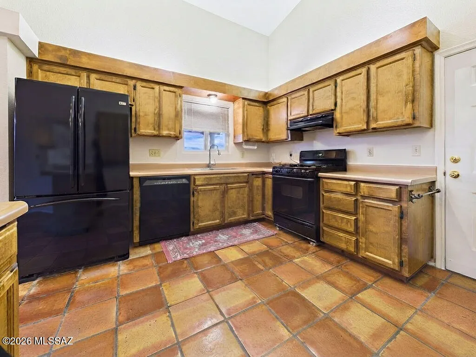
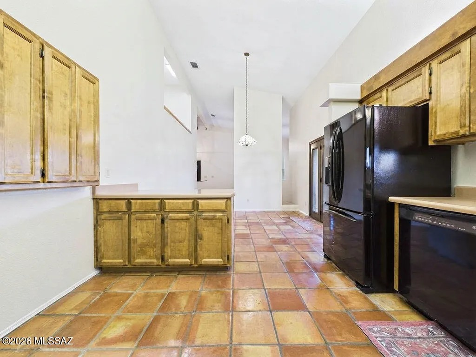
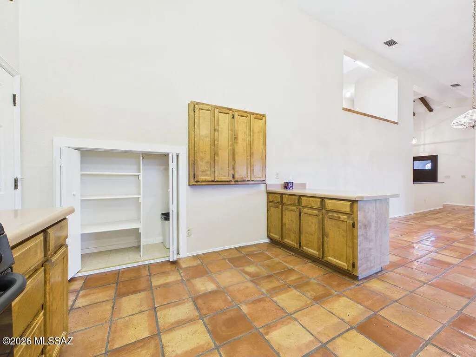
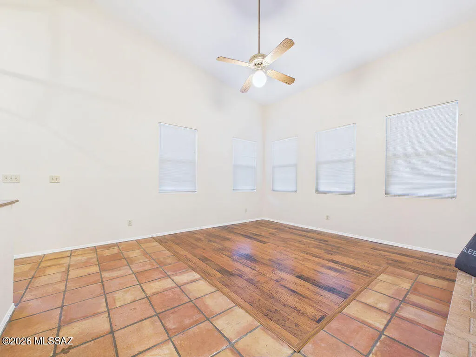
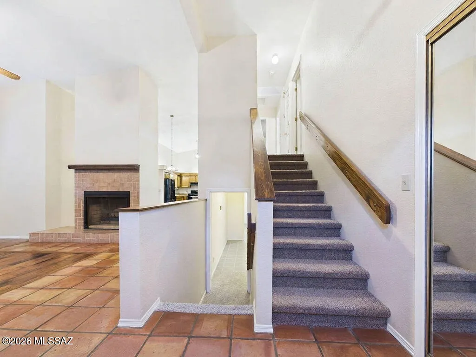
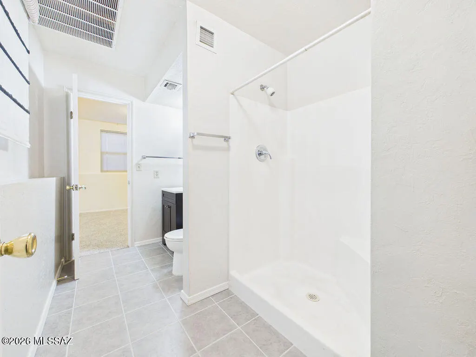
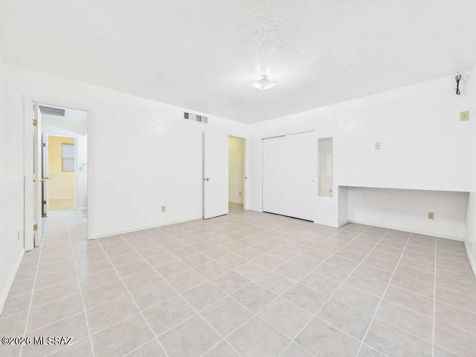
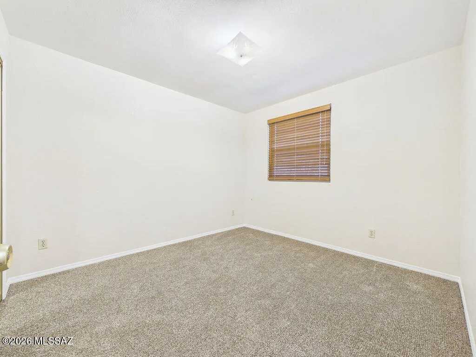
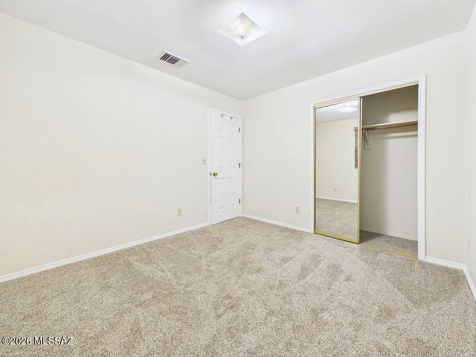
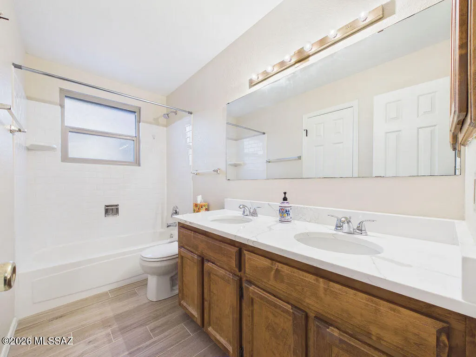
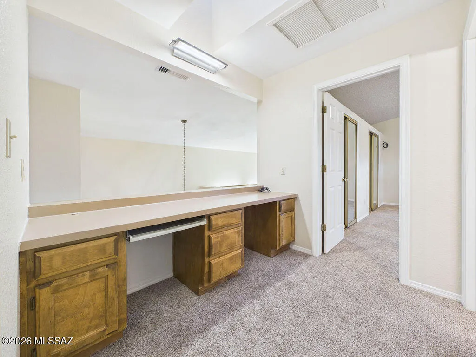
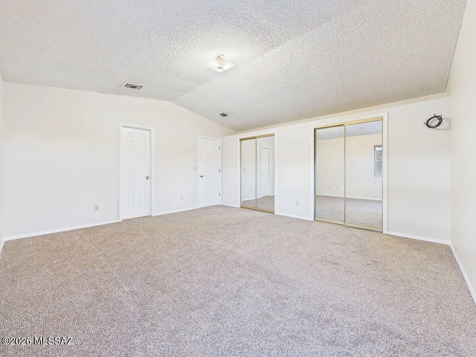
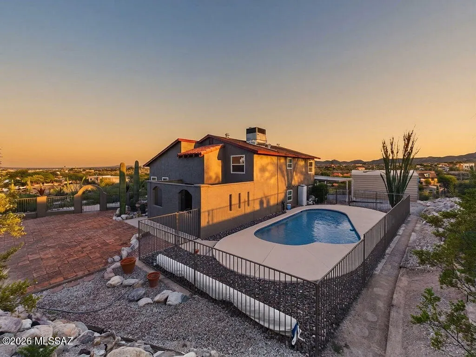
HILLTOP HOME WITH COMMANDING CITY & MOUNTAIN VIEWS! Enjoy spectacular views from the living room, separate family room, kitchen, and dining area on this private acre lot. Vaulted ceilings, open floor plan, Saltillo tile, built-in computer/study area with skylight, private pool, dramatic lighted driveway, and wrought-iron security features add to the appeal. Extensively improved from 2022-2026: New HVAC (2022); new roof, all windows, main-house exterior doors, and exterior paint (2023); pool replaster with a cool deck refinish, and new programmable pool pump (2024); new front porch roof structure, living room wood flooring updates, remodeled primary bathroom, and updated carpeting & tile flooring throughout (2025-2026); concrete driveway lining, landscape riprap & lighting, interior paint throughout, and backyard chain-link fencing upgrades (2026). A unique hilltop property with major improvements already completed and incredible views to enjoy!
General Features
| Living Area | 1871 |
|---|---|
| Sewer | Septic Tank |
| Heating | Forced Air,Natural Gas |
| Cooling | Central Air,Ceiling Fans |
| Utilities | Phone Connected |
| Roof | Shingle |
| Appliances | Disposal,Dishwasher,Gas Cooktop,Gas Oven,Refrigerator |
| Zoning | Pima County - CR1 |
| Garage Spaces | 2 |
| Patio/Porch Features | Covered,Patio |
| Architectural Style | Contemporary |
| Pool Features | Conventional,Pool/Spa Combo,Solar Cover,ENERGY STAR Qualified pool pump |
| Security Features | Smoke Detector(s),Wrought Iron Security Door |
| Construction Materials | Frame - Stucco |
| Year Built | 1986 |
| View | Mountain(s),Sunrise,Sunset,City,Panoramic |
| Township | 13 |
| Levels | Multi/Split |
| Property Subtype | Single Family Residence |
| Tax Year | 2025 |
| Parcel Number | 214-44-5410 |
| Community Features | None |
| Accessibility | None |
| County | Pima |
| Property Type | Residential |
| HOA | false |
| Attached Garage | true |
| Subdivision Name | Del Cerro Estates 2 (1-35) |
| Facing Direction | East |
| Other Structures | Additional Carport,Shed(s) |
| Full Baths | 2 |
| Status | Active |
| Directions | From Silverbell Rd & El Camino Del Cerro, head west on El Camino Del Cerro. Turn south on Placita De Concha and continue to the property. |
| High School | Tucson |
| City | Tucson |
| Disclosures | Seller Prop Disclosure,Insurance Claims History Report |
| High School District | TUSD |
| MLS Area | West |
| Lot Size Units | Acres |
| Lot Size Square Feet | 42906 |
| Carport Spaces | 2 |
| Spa Features | None |
| Elementary School | Robins |
| Tax Annual Amount | 4196.07 |
| Middle/Junior High School | Mansfeld |
| MLS Area Minor | West |
| Standard Status | Active |
| Legal Description | From Parcel:204695410 /Del Cerro Estates 2 Lot 6 |
Interior Features
| Interior Amenities | High Ceilings |
|---|---|
| Flooring | Mexican Tile,Wood |
| Total Fireplaces | 1 |
| Fireplace Features | Living Room,Wood Burning |
| Basement (Y/N) | false |
| Air Conditioning Y/N | true |
| Heating Y/N | true |
| Window Features | Double Pane Windows,ENERGY STAR Qualified Windows,Low-Emissivity Windows |
| Fireplace Y/N | true |
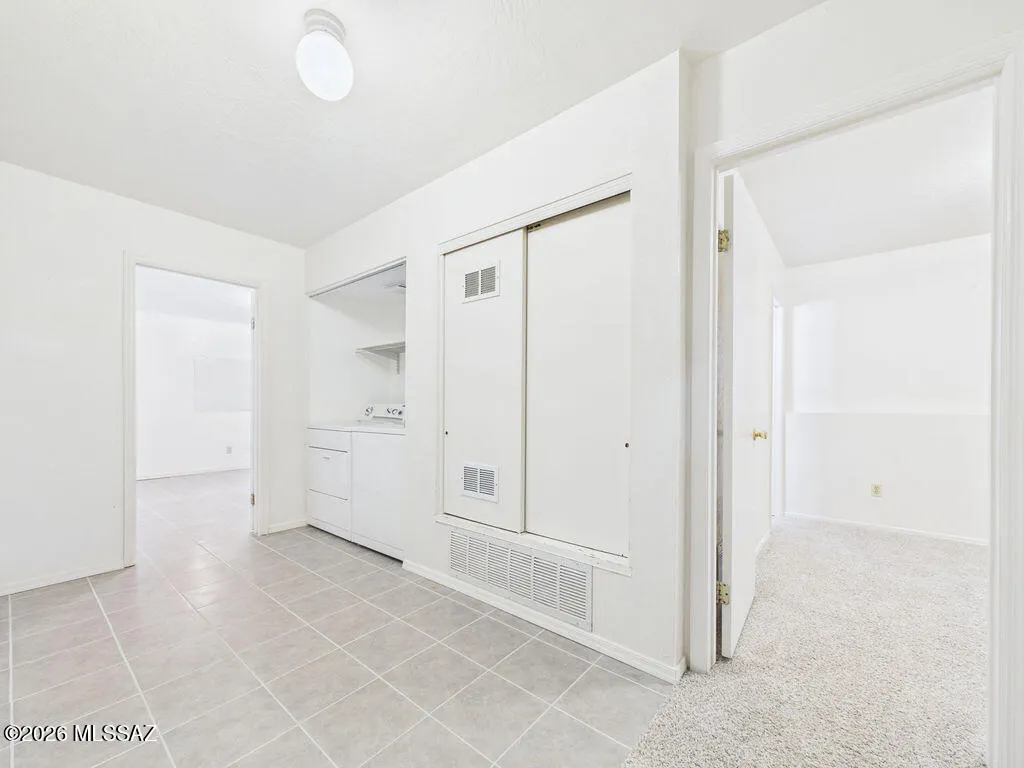
| Laundry Features | Dryer,Washer,Laundry Closet |
| Total Bedrooms | 3 |
| LivingAreaSource | Assessor |
| Total Baths | 2 |
| Pantry | Closet |
Exterior Features
| Exterior Amenities | Native Plants |
|---|---|
| Fencing | Block,Chain Link,Wrought Iron |
| Parking Features | Electric Door Opener,Separate Storage Area |
| Lot Features | Hillside Lot,Elevated Lot,Subdivided,Decorative Gravel,Sprinkler/Drip,Sprinklers In Front,Cul-De-Sac |
| Water Source | Public |
| Lot Size Area | 0.98 |
| Building Area Total | 1871 |
| Lot Dimensions | Irregular |
| Lot Size Acres | 0.98 |
| Road Surface Type | Paved |
| Lot Size Source | Assessor |
| Covered Spaces | 4 |
| Road Responsibility | County |
| Horse Y/N | false |
Amenities
- Foreclosure
- Views
- Short Sale
- New Construction
- Adult 55+
- Lease To Own
- No HOA Fees
- Furnished
- Primary On Main
- Air Conditioning
- Seller Finance
- Green
- Fixer Upper
- Horse
- Golf
- Fireplace
- Deck
- Garage
- Basement
- Pool
Property vs Single Family Average in 85745
Price
Taxes
Year Built

